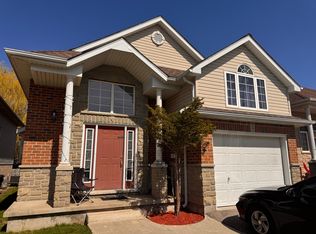
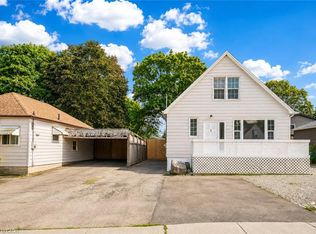
143 Sunrise Place is the kind of home you can picture making your own. Tucked away on a quiet cul-de-sac, it has room to spread out and a big backyard for summer dinners, playtime and time together. Inside, a nice big window fills the living room with natural light. The separate dining room and spacious kitchen give everyone room to gather, while new, modern laminate flooring brings a fresh feel to the main level and the three bedrooms a few steps up. A full 4-piece bathroom completes the upper level. A few steps down from the kitchen, large windows brighten the generous family room. The wood-burning stove adds warmth and character-easy to imagine settling in here on a chilly evening, with the scent of a wood fire in the air. From this level, you can walk straight out to the backyard, and there's also a full 3-piece bathroom. A few more steps down leads to a spacious fourth bedroom with a large window, offering a flexible space for family, guests or a home office. With parks and walking trails nearby, this is a lovely place to settle in and make new memories.
For sale
C$550,000
143 Sunrise Pl, Kitchener, ON N2B 3S8
4beds
1,163sqft
Single Family Residence, Residential
Built in 1988
-- sqft lot
$-- Zestimate®
C$473/sqft
C$-- HOA
What's special
Quiet cul-de-sacSeparate dining roomSpacious kitchenNew modern laminate flooring
- 1 day
- 11
- 2
Zillow last checked:
Listing updated:
Listed by:
Sofia Fischman, Broker,
eXp Realty
Source: ITSO,MLS®#: 40862282Originating MLS®#: Cornerstone Association of REALTORS®
Facts & features
Interior
Bedrooms & bathrooms
- Bedrooms: 4
- Bathrooms: 2
- Full bathrooms: 2
Other
- Level: Second
- Area: 132.8
- Dimensions: 12ft. 4in. X 11ft. 3in.
Bedroom
- Level: Second
- Area: 90.97
- Dimensions: 10ft. 3in. X 9ft. 7in.
Bedroom
- Level: Second
- Area: 100.1
- Dimensions: 10ft. 1in. x 10ft. 0in.
Bedroom
- Level: Lower
Bathroom
- Features: 3-Piece
- Level: Lower
Bathroom
- Features: 4-Piece
- Level: Second
Dining room
- Level: Main
- Area: 111.19
- Dimensions: 11ft. 2in. X 10ft. 9in.
Kitchen
- Level: Main
- Area: 166.64
- Dimensions: 15ft. 4in. X 11ft. 8in.
Laundry
- Level: Lower
Living room
- Level: Main
- Area: 180.6
- Dimensions: 15ft. 0in. x 12ft. 4in.
Recreation room
- Level: Lower
- Area: 508.33
- Dimensions: 24ft. 8in. X 21ft. 11in.
Heating
- Forced Air, Natural Gas
Cooling
- Central Air
Appliances
- Included: Dryer, Refrigerator, Stove, Washer
Features
- In-law Capability, Other
- Windows: Window Coverings
- Basement: Full,Partially Finished
- Number of fireplaces: 1
- Fireplace features: Wood Burning Stove
Interior area
- Total structure area: 1,679
- Total interior livable area: 1,163 sqft
- Finished area above ground: 1,163
- Finished area below ground: 516
Property
Parking
- Total spaces: 3
- Parking features: Asphalt, Private Drive Double Wide
- Uncovered spaces: 3
Features
- Stories: 1
- Frontage type: East
- Frontage length: 34.19
Lot
- Dimensions: 34.19 x 134.8
- Features: Urban, Cul-De-Sac, Open Spaces, Park, Schools, Trails
Details
- Parcel number: 225420127
- Zoning: R2C
Construction
Type & style
- Home type: SingleFamily
- Architectural style: Backsplit
- Property subtype: Single Family Residence, Residential
Materials
- Brick, Other
- Roof: Asphalt Shing
Condition
- 31-50 Years
- New construction: No
- Year built: 1988
Utilities & green energy
- Sewer: Sewer (Municipal)
- Water: Municipal
Community & HOA
Location
- Region: Kitchener
Financial & listing details
- Price per square foot: C$473/sqft
- Annual tax amount: C$4,345
- Date on market: 9/23/2026
- Inclusions: Dryer, Refrigerator, Stove, Washer, Window Coverings, Other
Price history
| Date | Event | Price |
|---|---|---|
| 9/23/2026 | Listed for sale | C$550,000C$473/sqft |
Source:  TRREB #X13818488 Report a problem TRREB #X13818488 Report a problem | ||
Public tax history
Tax history is unavailable.
Climate risks
Neighborhood: Grand River North
Nearby schools
GreatSchools rating
No schools nearby
We couldn't find any schools near this home.
Similar homes
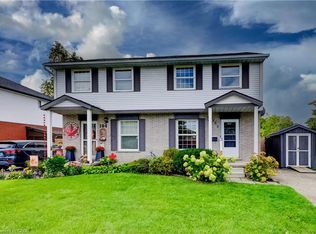
- C$499,9003 bd2 ba1.1k sqft102 Bloomingdale Rd N, Kitchener, ON N2K 1A2For Sale
 MLS ID #40863745, Alison Willsey, Broker, Peak Realty Ltd.. ITSO
 - C$549,9005 bd3 ba1.6k sqft1159 Union St, Kitchener, ON N2H 6K3For Sale
 MLS ID #40865124, Anurag Sharma, Broker, RE/MAX Twin City Realty Inc.. ITSO
 - C$599,0004 bd3 ba1.6k sqft56 Scenic Wood Cres, Kitchener, ON N2A 3N6For Sale
 MLS ID #40865235, Igor Miljanovic, Salesperson, HOMELIFE MIRACLE REALTY LTD. ITSO
 - C$599,9003 bd2 ba1.1k sqft32 Belleview Ave, Kitchener, ON N2B 1G3For Sale
 MLS ID #40865082, Courtney Araujo, Salesperson, RE/MAX TWIN CITY REALTY INC.. ITSO
