Unlock the potential of this exceptional property! This turn-key bungalow has a versatile layout perfect for both personal use and as a rental opportunity. This purpose-built, legal duplex with 2 self-contained vacant units has great income-generating potential as it has no tenants currently and you can set your own rental rates, making it an excellent choice for first-time homebuyers looking to decrease their mortgage payments. It is also a perfect home for anyone looking for an in-law suite. Each unit has its own furnace, hot water heater and in-suite laundry, as well as hydro, water and gas meters. The upper unit boasts vaulted ceilings that are 10 ½ feet at their lowest point, built-in appliances, gas fireplace and lots of bright and spacious living space. The well-lit lower unit, with its full height windows and 9 foot ceilings throughout, is similarly bright and spacious. Located on a large lot next to a greenspace with a walking trail and stream, this home is just minutes from schools, parks, restaurants, shopping venues and highway access. Don't miss out on this rare opportunity. Come see for yourself!
Sold for $935,900
C$935,900
2 Smetana Dr, Kitchener, ON N2B 3B8
5beds
1,608sqft
Single Family Residence, Residential
Built in 2002
3,644 Square Feet Lot
$-- Zestimate®
C$582/sqft
C$2,912 Estimated rent
Home value
Not available
Estimated sales range
Not available
Not available
Owner options
List your home for rent
C$2,912/mo
Rent Zestimate®
Find your next renter with Zillow Rental Manager. Plus, with online applications, you can quickly screen prospective tenants – for free.
C$2,912/mo
Rent Zestimate®
Refinance and save
C$3,957/mo
Est. payment
Refinancing to a lower rate could help reduce your monthly payments and save thousands over the life of the loan.
C$3,957/mo
Est. payment
Explore your selling options
Work with a Zillow partner agent
Leverage their expertise and Zillow's premium Showcase listings to get your home seen by more buyers.
Get startedList with your own agent
Get your home in front of millions of buyers by listing it on Zillow.
Learn how to do itSell it yourself
Take full control of how buyers see your home on Zillow by listing For Sale by Owner (FSBO).
List your homeWhat's special
Turn-key bungalowBuilt-in appliancesGas fireplaceWell-lit lower unitFull height windows
Zillow last checked:
Listing updated:
Listed by:
Rick Frey, Salesperson,
RE/MAX SOLID GOLD REALTY (II) LTD.
Source: ITSO,MLS®#: 40824343Originating MLS®#: Cornerstone Association of REALTORS®
Facts & features
Interior
Bedrooms & bathrooms
- Bedrooms: 5
- Bathrooms: 3
- Full bathrooms: 3
- Main level bathrooms: 1
- Main level bedrooms: 2
Other
- Features: Fireplace
- Level: Main
Bedroom
- Level: Main
Other
- Level: Lower
Bedroom
- Level: Lower
Bedroom
- Level: Lower
Bathroom
- Features: 4-Piece
- Level: Main
Bathroom
- Features: 4-Piece
- Level: Lower
Bathroom
- Features: 3-Piece
- Level: Lower
Dining room
- Level: Main
Family room
- Level: Main
Kitchen
- Level: Main
Kitchen
- Level: Lower
Laundry
- Level: Main
Laundry
- Level: Lower
Living room
- Features: Fireplace
- Level: Main
Other
- Level: Lower
Office
- Level: Main
Heating
- Forced Air, Natural Gas
Cooling
- Central Air
Appliances
- Included: Water Softener, Built-in Microwave, Dishwasher, Dryer, Hot Water Tank Owned, Refrigerator, Stove, Washer
- Laundry: In-Suite
Features
- Auto Garage Door Remote(s), Built-In Appliances, Separate Heating Controls, Separate Hydro Meters, Upgraded Insulation
- Basement: Separate Entrance,Full,Finished
- Number of fireplaces: 1
- Fireplace features: Gas
Interior area
- Total structure area: 2,903
- Total interior livable area: 1,608 sqft
- Finished area above ground: 1,608
- Finished area below ground: 1,295
Property
Parking
- Total spaces: 5
- Parking features: Attached Garage, Private Drive Double Wide
- Attached garage spaces: 1
- Uncovered spaces: 4
Features
- Stories: 1
- Frontage type: East
- Frontage length: 33.10
Lot
- Size: 3,644 Square Feet
- Dimensions: 33.1 x 110.1
- Features: Urban, Rectangular, Ample Parking, Greenbelt, Park, Place of Worship, Playground Nearby, Schools, Shopping Nearby, Trails
Details
- Parcel number: 225420494
- Zoning: RES-3
Construction
Type & style
- Home type: SingleFamily
- Architectural style: Bungalow
- Property subtype: Single Family Residence, Residential
Materials
- Brick Veneer, Stone, Vinyl Siding
- Foundation: Poured Concrete
- Roof: Fiberglass
Condition
- 16-30 Years
- New construction: No
- Year built: 2002
Utilities & green energy
- Sewer: Sewer (Municipal)
- Water: Municipal-Metered
Community & HOA
Location
- Region: Kitchener
Financial & listing details
- Price per square foot: C$582/sqft
- Annual tax amount: C$5,304
- Date on market: 4/27/2026
- Inclusions: Built-in Microwave, Dishwasher, Dryer, Hot Water Tank Owned, Refrigerator, Stove, Washer, Water Softener; Second Furnace, Hot Water Heater, Washer, Dryer, Fridge, Stove - All Owned
Price history
| Date | Event | Price |
|---|---|---|
| 6/25/2026 | Sold | C$935,900C$582/sqft |
Source: ITSO #40824343 Report a problem | ||
Public tax history
Tax history is unavailable.
Neighborhood: Grand River North
Nearby homes
- C$--3 bd1 ba750 sqft4 Smetana Dr #B, Kitchener, ON N2B3B8Off Market
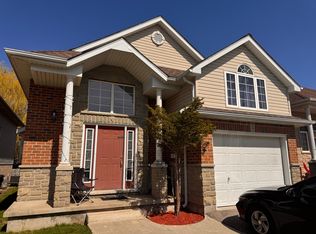
- C$550,0004 bd2 ba1.1k sqft143 Sunrise Pl, Kitchener, ON N2B3S8For Sale

- C$761,8884 bd2 ba1.2k sqft123 Rothsay Ave, Kitchener, ON N2B3S5Sold
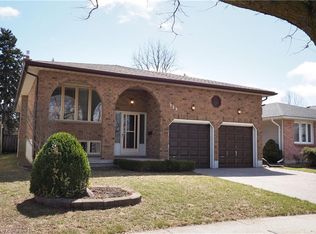
- C$---- bd-- ba-- sqft12 Marketa Cres, Kitchener, ON N2B3B6Off Market
- C$2,1731 bd1 ba1k sqft50 Otterbein Rd #1475696, Kitchener, ON N2B0B3For Rent
- C$2,5222 bd2 ba1.1k sqft50 Otterbein Rd #1475703, Kitchener, ON N2B0B3For Rent
- C$2,4922 bd2 ba1.3k sqft50 Otterbein Rd #1475701, Kitchener, ON N2B0B3For Rent
- C$1,9201 bd1 ba859 sqft50 Otterbein Rd #1475693, Kitchener, ON N2B0B3For Rent
Nearby schools
GreatSchools rating
No schools nearby
We couldn't find any schools near this home.
