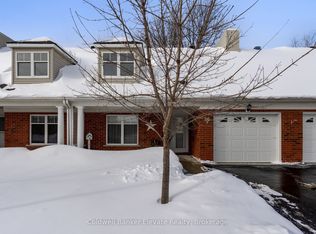
Attention Investors, Contractors, Flippers & First-Time Home Buyers! Welcome to 18 Falesy Ave, a detached bungalow situated in a desirable and established Kitchener neighbourhood. Offering plenty of potential and an opportunity to add value, this property is ready for your vision and personal touch.The main floor features 2 comfortable bedrooms and a full 4-piece bathroom. The basement provides additional usable space with a family room with fireplace and a large recreation roomand convenient 2-piece bathroom, offering flexibility for a variety of future uses. Whether you're looking to renovate and flip, explore a multi-unit conversion, or create your ideal starter home, this property presents an exciting opportunity.Take advantage of Kitchener's updated zoning regulations, which may permit up to 4 residential units on a qualifying lot. Subject to applicable requirements and municipal approvals, buyers may wish to explore possibilities such as a fourplex conversion or an additional residential unit in the backyard. Offered "AS-IS", the property requires some TLC but offers significant potential for the right buyer. Conveniently located near amenities and commuter routes, this could be an excellent opportunity for home owners and investors alike. Buyer Due Diligence: Buyers are responsible for conducting their own due diligence and confirming all zoning, multi-unit development and permit possibilities directly with the City of Kitchener. The Seller and Listing Brokerage make no representations or warranties, expressed or implied, regarding the feasibility, zoning, or approval of any development or conversion of the property. Don't miss this opportunity to unlock the potential of 18 Falesy Ave. Schedule your private showing today!
For sale
C$499,500
18 Falesy Ave, Kitchener, ON N2A 1N8
2beds
2baths
Single Family Residence
Built in ----
5,800 Square Feet Lot
$-- Zestimate®
C$--/sqft
C$-- HOA
What's special
Detached bungalowFamily room with fireplaceLarge recreation room
- 1 day
- 24
- 0
Zillow last checked:
Listing updated:
Listed by:
GLOBAL BRICKS REALTY
Source: TRREB,MLS®#: X13878794 Originating MLS®#: Toronto Regional Real Estate Board
Originating MLS®#: Toronto Regional Real Estate BoardFacts & features
Interior
Bedrooms & bathrooms
- Bedrooms: 2
- Bathrooms: 2
Family room
- Level: Basement
- Dimensions: 4.04 x 4.73
Kitchen
- Level: Ground
- Dimensions: 3.15 x 3.45
Living room
- Level: Ground
- Dimensions: 4.04 x 4.65
Heating
- Forced Air, Gas
Cooling
- Central Air
Features
- In-Law Capability, Storage
- Basement: Partially Finished
- Has fireplace: Yes
Interior area
- Living area range: 700-1100 null
Video & virtual tour
Property
Parking
- Total spaces: 2
- Parking features: Garage
- Has garage: Yes
Features
- Pool features: None
Lot
- Size: 5,800 Square Feet
Details
- Parcel number: 225640078
Construction
Type & style
- Home type: SingleFamily
- Architectural style: Bungalow-Raised
- Property subtype: Single Family Residence
Materials
- Brick Veneer
- Foundation: Concrete Block
- Roof: Asphalt Shingle
Utilities & green energy
- Sewer: Sewer
Community & HOA
Location
- Region: Kitchener
Financial & listing details
- Annual tax amount: C$3,704
- Date on market: 10/8/2026
Price history
Price history is unavailable.
Public tax history
Tax history is unavailable.
Climate risks
Neighborhood: Centreville Chicopee
Nearby schools
GreatSchools rating
No schools nearby
We couldn't find any schools near this home.
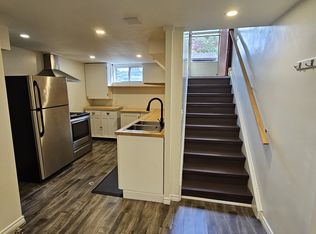

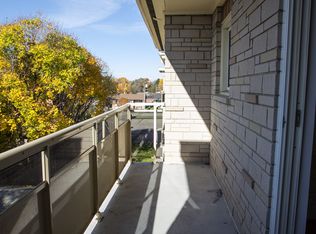
Similar homes
- C$525,0003 bd2 ba1k sqft10 Jean Ave, Kitchener, ON N2A 1P1For Sale
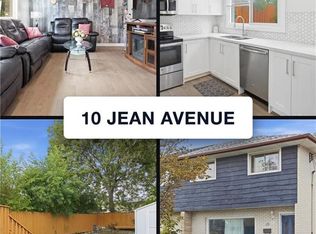 MLS ID #40862339, Hermon Beyene, Salesperson, Flux Realty. ITSO
 - C$475,0003 bd1 ba1.1k sqft3085 Kingsway Dr #13, Kitchener, ON N2C 2P1For Sale
 Century 21 Canada
 - C$463,6282 bd2 ba-- sqft1000 Lackner Pl #313, Kitchener, ON N2A 0L9For Sale
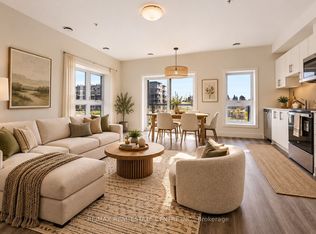 MLS ID #X13874886, RE/MAX REAL ESTATE CENTRE INC.. TRREB
 - C$515,0002 bd2 ba-- sqft2705 Kingsway Dr #36, Kitchener, ON N2C 2T1For Sale
 MLS ID #X13835952, Coldwell Banker Elevate Realty. TRREB
