Penthouse living, done right. Welcome to a truly rare offering at Charlie West, part of the exclusive Scott McGillivray Collection. Perched high on the 29th floor, this one-of-a-kind penthouse delivers the space, finishes, and views you simply can’t replicate anywhere else in downtown Kitchener. Soaring 10-foot ceilings and floor-to-ceiling windows flood the home with natural light and frame sweeping panoramic views of the KW skyline. Step outside to your private 400 sq. ft. terrace—a true extension of the living space—perfect for sunset dinners, entertaining friends, or simply enjoying the quiet that only comes with being above it all. Inside, the finishes are crisp, modern, and thoughtfully curated: luxury vinyl tile flooring, premium hardware, electronic blinds with remotes, custom built-in closets, and a striking stone fireplace that anchors the living space. The chef’s kitchen is built for people who actually cook—granite countertops with extended prep space, a generous island with seating for three, gas stove, stainless steel appliances, wine fridge, under-cabinet lighting, and a timeless hex marble backsplash. Walk Score 99 Transit Score 66 Biker's Score 94 The primary suite offers a direct walkout to the terrace, a spa-inspired 3-piece ensuite, and ample closet space. A separate 4-piece bath provides comfort and privacy for guests. Residents enjoy full-service amenities including concierge with evening and weekend security, fitness centre and yoga studio, social lounges with catering kitchen, landscaped terrace with Broil King BBQs, guest suite, pet run and wash area, EV charging stations, and secure car and bike parking. All of this, just steps to the ION LRT, Victoria Park, City Hall, Google HQ, and downtown Kitchener’s best restaurants, cafés, and shops. This isn’t just a condo. It’s a statement. Luxury. Location. Lifestyle. Book your private showing today.
Sold for $680,000
C$680,000
60 Charles St W #2908, Kitchener, ON N2G 0C9
2beds
929sqft
Condo/Apt Unit, Residential, Condominium
Built in 2021
-- sqft lot
$-- Zestimate®
C$732/sqft
C$2,248 Estimated rent
Home value
Not available
Estimated sales range
Not available
Not available
Owner options
List your home for rent
C$2,248/mo
Rent Zestimate®
Find your next renter with Zillow Rental Manager. Plus, with online applications, you can quickly screen prospective tenants – for free.
C$2,248/mo
Rent Zestimate®
Refinance and save
C$3,561/mo
Est. payment
Refinancing to a lower rate could help reduce your monthly payments and save thousands over the life of the loan.
C$3,561/mo
Est. payment
Explore your selling options
Work with a Zillow partner agent
Leverage their expertise and Zillow's premium Showcase listings to get your home seen by more buyers.
Get startedList with your own agent
Get your home in front of millions of buyers by listing it on Zillow.
Learn how to do itSell it yourself
Take full control of how buyers see your home on Zillow by listing For Sale by Owner (FSBO).
List your homeWhat's special
Floor-to-ceiling windowsNatural lightLuxury vinyl tile flooringPremium hardwareElectronic blinds with remotesCustom built-in closetsStriking stone fireplace
Zillow last checked:
Listing updated:
Listed by:
Wonita Milani, Salesperson,
Peak Realty Ltd.
Source: ITSO,MLS®#: 40797701Originating MLS®#: Cornerstone Association of REALTORS®
Facts & features
Interior
Bedrooms & bathrooms
- Bedrooms: 2
- Bathrooms: 2
- Full bathrooms: 2
- Main level bathrooms: 2
- Main level bedrooms: 2
Bedroom
- Description: Floor to ceiling windows, custom closet. Door to balcony.
- Level: Main
Other
- Description: Floor to ceiling windows, custom closet
- Features: Laminate, Walkout to Balcony/Deck
- Level: Main
Bathroom
- Features: 3-Piece
- Level: Main
Other
- Description: Walk-In Shower
- Features: 4-Piece
- Level: Main
Kitchen
- Description: Granite countertops, hex marble backsplash
- Level: Main
Living room
- Description: Floor to ceiling windows, custom fireplace
- Features: Balcony/Deck, Carpet Free, Fireplace, Laminate, Open Concept, Walkout to Balcony/Deck
- Level: Main
Heating
- Forced Air, Natural Gas
Cooling
- Central Air
Appliances
- Included: Dishwasher, Dryer, Microwave, Refrigerator, Stove, Washer
- Laundry: In-Suite, Laundry Closet
Features
- High Speed Internet, Separate Heating Controls, Water Treatment
- Windows: Window Coverings
- Number of fireplaces: 1
- Fireplace features: Electric
Interior area
- Total structure area: 929
- Total interior livable area: 929 sqft
- Finished area above ground: 929
Property
Parking
- Total spaces: 1
- Parking features: Lane/Alley Parking
- Garage spaces: 1
- Details: Assigned Space: UNASSIGNED
Features
- Patio & porch: Terrace
- Exterior features: Balcony, Controlled Entry, Landscaped, Recreational Area
- Has view: Yes
- View description: City, Downtown, Park/Greenbelt, Pond, Skyline, Trees/Woods
- Has water view: Yes
- Water view: Pond
- Waterfront features: Lake/Pond
- Frontage type: East
Lot
- Features: Urban, Airport, Arts Centre, Business Centre, Corner Lot, City Lot, Near Golf Course, Hospital, Landscaped, Library, Major Highway, Open Spaces, Park, Place of Worship, Playground Nearby, Public Parking, Public Transit, Schools, Shopping Nearby, Skiing, Trails
- Topography: Flat Site
Details
- Additional structures: Playground
- Parcel number: 237300303
- Zoning: D1
Construction
Type & style
- Home type: Condo
- Architectural style: 1 Storey/Apt
- Property subtype: Condo/Apt Unit, Residential, Condominium
- Attached to another structure: Yes
Materials
- Brick, Stone
- Foundation: Poured Concrete
- Roof: Flat
Condition
- 0-5 Years
- New construction: No
- Year built: 2021
Utilities & green energy
- Sewer: Sewer (Municipal)
- Water: Municipal
- Utilities for property: Cable Connected, Electricity Connected, Fibre Optics, Garbage/Sanitary Collection, Natural Gas Connected, Recycling Pickup, Street Lights
Community & HOA
Community
- Security: Smoke Detector, Alarm System, Concierge/Security Guard, Smoke Detector(s)
HOA
- Has HOA: Yes
- Amenities included: BBQs Permitted, Elevator(s), Guest Suites, Party Room
- Services included: Insurance, Building Maintenance, Central Air Conditioning, Common Elements, Maintenance Grounds, Heat, Internet, Trash, Property Management Fees, Snow Removal, Water
- HOA fee: C$687 monthly
Location
- Region: Kitchener
Financial & listing details
- Price per square foot: C$732/sqft
- Annual tax amount: C$4,111
- Date on market: 2/25/2026
- Inclusions: Dishwasher, Dryer, Microwave, Refrigerator, Smoke Detector, Stove, Washer, Window Coverings
- Electric utility on property: Yes
Price history
| Date | Event | Price |
|---|---|---|
| 4/30/2026 | Sold | C$680,000C$732/sqft |
Source: ITSO #40797701 Report a problem | ||
Public tax history
Tax history is unavailable.
Neighborhood: City Commercial Core
Nearby homes
- C$--1 bd1 ba602 sqft60 Charles St W #2904, Kitchener, ON N2G0C9Off Market
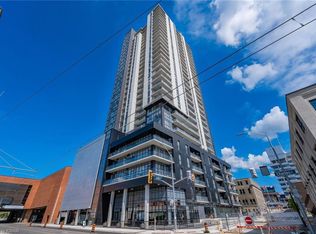
- C$400,0001 bd1 ba602 sqft60 Charles St W #2903, Kitchener, ON N2G0C9For Sale
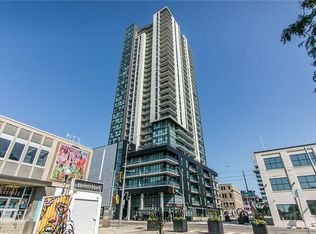
- C$423,0001 bd1 ba549 sqft60 Charles St W #2901, Kitchener, ON N2G0C9Sold

- C$549,0002 bd2 ba1k sqft60 Charles St W #1402, Kitchener, ON N2G0C9For Sale

- C$507,0002 bd2 ba894 sqft60 Charles St W #702, Kitchener, ON N2G0C9Sold
- C$355,0001 bd1 ba602 sqft60 Charles St W #1904, Kitchener, ON N2G0C9For Sale
- C$--1 bd1 ba602 sqft60 Charles St W #2403, Kitchener, ON N2G0C9Off Market
- C$482,6002 bd2 ba881 sqft60 Charles St W #1805, Kitchener, ON N2G0C9Sold
Nearby schools
GreatSchools rating
No schools nearby
We couldn't find any schools near this home.
Schools provided by the listing agent
- Elementary: St. John C.S., King Edward P.S., Courtland Avenue P.S
- High: Resurrection C.S.S., Kitchener-Waterloo C. & .V.S
Source: ITSO. This data may not be complete. We recommend contacting the local school district to confirm school assignments for this home.
- Ontario
- Waterloo Regional Municipality
- Kitchener
- N2G 0C9
- City Commercial Core
- 60 Charles St W Unit 2908
