It's inviting, warm, relaxing, and the perfect place for you to call home! With 786 square feet and high ceilings, it's spacious and bright. It's in a great location whether you crave a bite to eat, some recreation and leisure, or access to the city. Visit the Kitchener Market, fresh bakeries, cafes, grocery, sushi, bubble tea, and so much more just 2-3 blocks away from home in this vibrant section of Downtown Kitchener. Access great nearby amenities like the Cameron Heights Pool, running track, sports fields, and tennis courts to meet like-minded others and get your heart rate up! Ride LRT across the city with stops just 2 blocks away, or GRT bus with a stop on this block. Inside, notice thoughtful finishes like hardwood floors, maple cabinets in the kitchen and bath, gas stovetop, transom windows, and a custom paint job throughout. The primary bedroom is complemented with a spacious walk-in closet and secondary storage closet to help you keep things organized and presentable. No shortage of storage here with additional storage closet and kitchen pantry. Make use of the den as dedicated dining room, work-from-home office, hobby space, or guest bedroom. This is truly a must see for buyers looking for a great place to call their own with great finishes across a unique and spacious floorplan! One parking space is included. You'll be impressed. Book a viewing today!
Sold for $315,000
C$315,000
555 King St E #207, Kitchener, ON N2G 2L9
1beds
786sqft
Condo/Apt Unit, Residential, Condominium
Built in 2005
-- sqft lot
$-- Zestimate®
C$401/sqft
C$1,766 Estimated rent
Home value
Not available
Estimated sales range
Not available
Not available
Owner options
List your home for rent
C$1,766/mo
Rent Zestimate®
Find your next renter with Zillow Rental Manager. Plus, with online applications, you can quickly screen prospective tenants – for free.
C$1,766/mo
Rent Zestimate®
Refinance and save
C$1,813/mo
Est. payment
Refinancing to a lower rate could help reduce your monthly payments and save thousands over the life of the loan.
C$1,813/mo
Est. payment
Explore your selling options
Work with a Zillow partner agent
Leverage their expertise and Zillow's premium Showcase listings to get your home seen by more buyers.
Get startedList with your own agent
Get your home in front of millions of buyers by listing it on Zillow.
Learn how to do itSell it yourself
Take full control of how buyers see your home on Zillow by listing For Sale by Owner (FSBO).
List your homeWhat's special
High ceilingsThoughtful finishesHardwood floorsMaple cabinetsGas stovetopTransom windowsCustom paint job
Zillow last checked:
Listing updated:
Listed by:
Kimbe Davidson, Salesperson,
Victoria Park Real Estate Ltd.,
Matthew Davidson, Broker of Record,
Victoria Park Real Estate Ltd.
Source: ITSO,MLS®#: 40715070Originating MLS®#: Cornerstone Association of REALTORS®
Facts & features
Interior
Bedrooms & bathrooms
- Bedrooms: 1
- Bathrooms: 1
- Full bathrooms: 1
- Main level bathrooms: 1
- Main level bedrooms: 1
Other
- Level: Main
Bathroom
- Features: 4-Piece
- Level: Main
Den
- Level: Main
Kitchen
- Level: Main
Living room
- Level: Main
Heating
- Forced Air
Cooling
- Central Air
Appliances
- Included: Water Softener, Dishwasher, Dryer, Range Hood, Refrigerator, Washer
- Laundry: In Hall, In-Suite
Features
- Ceiling Fan(s)
- Has fireplace: No
Interior area
- Total structure area: 786
- Total interior livable area: 786 sqft
- Finished area above ground: 786
Property
Parking
- Total spaces: 1
- Parking features: Exclusive, Assigned, Outside/Surface/Open, Guest
- Uncovered spaces: 1
- Details: Assigned Space: 7
Features
- Patio & porch: Juliette
- Exterior features: Balcony, Private Entrance
- Frontage type: West
Lot
- Features: Urban, Arts Centre, City Lot, Highway Access, Library, Park, Place of Worship, Playground Nearby, Public Parking, Public Transit, Rail Access, Rec./Community Centre, School Bus Route, Schools
Details
- Parcel number: 235290015
- Zoning: MU3-544R
Construction
Type & style
- Home type: Condo
- Architectural style: 1 Storey/Apt
- Property subtype: Condo/Apt Unit, Residential, Condominium
- Attached to another structure: Yes
Materials
- Brick
- Roof: Asphalt Shing
Condition
- 16-30 Years
- New construction: No
- Year built: 2005
Utilities & green energy
- Sewer: Sewer (Municipal)
- Water: Municipal
Community & HOA
HOA
- Has HOA: Yes
- Amenities included: Parking
- Services included: Insurance, Common Elements, Maintenance Grounds, Parking, Water
- HOA fee: C$482 monthly
Location
- Region: Kitchener
Financial & listing details
- Price per square foot: C$401/sqft
- Annual tax amount: C$2,443
- Date on market: 4/15/2025
- Inclusions: Dishwasher, Dryer, Range Hood, Refrigerator, Washer, Water Sensors, Combination Smoke/Co2 Detector, Blinds In Front Living Room.
- Exclusions: Curtains In Bedroom.
Price history
| Date | Event | Price |
|---|---|---|
| 6/13/2025 | Sold | C$315,000C$401/sqft |
Source: ITSO #40715070 Report a problem | ||
Public tax history
Tax history is unavailable.
Neighborhood: King East
Nearby homes
- C$--1 bd1 ba900 sqft555 King St E #105, Kitchener, ON N2G2L9Off Market

- C$---- bd-- ba-- sqft555 King St E #101, Kitchener, ON N2G2L9Off Market
- C$274,5001 bd1 ba548 sqft555 King St E #201, Kitchener, ON N2G2L9Sold
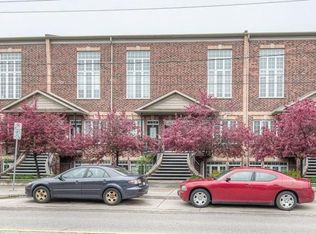
- C$335,0001 bd1 ba580 sqft555 King St E #102, Kitchener, ON N2G2L9For Sale
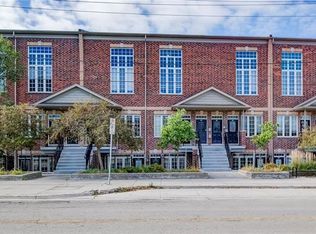
- C$--3 bd1 ba700 sqft541 King St E #C, Kitchener, ON N2G2L9Off Market
- C$--3 bd3 ba1.7k sqft23 Cameron St N, Kitchener, ON N2H2Z9Off Market
- C$--3 bd2 ba1.6k sqft475 King St E #1350746, Kitchener, ON N2G0E6Off Market
- C$--2 bd2 ba1.1k sqft475 King St E #1350979, Kitchener, ON N2G0E6Off Market
Nearby schools
GreatSchools rating
No schools nearby
We couldn't find any schools near this home.
- Ontario
- Waterloo Regional Municipality
- Kitchener
- N2G 2L9
- King East
- 555 King St E Unit 207
