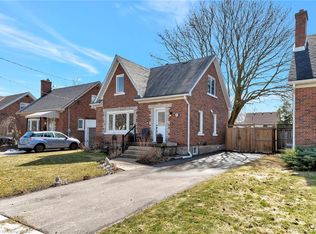
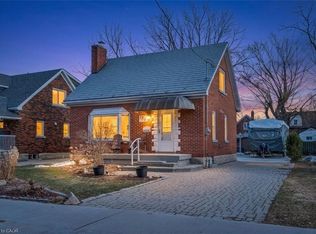
Welcome to 113 Adelaide Street in Kitchener! This charming detached home offers a great combination of character, modern updates, and a fantastic location within walking distance of Belmont Village. A welcoming covered front porch leads into a bright, open living and dining area featuring large windows, warm wood flooring, and plenty of natural light. The updated kitchen offers white shaker-style cabinetry, a stylish backsplash, ample storage, and a convenient peninsula overlooking the living space. A beautifully updated four-piece bathroom completes the main floor. Upstairs, you'll find two bedrooms and a convenient two-piece bathroom, while the basement provides additional storage space. Outside, the spacious, fully fenced backyard offers plenty of room to relax, entertain, or enjoy time outdoors. The spacious detached garage provides complete versatility ideal for secure vehicle parking, a dedicated workshop, or your dream home gym. A large wooden deck is perfect for summer barbecues and outdoor dining, garden shed, and long driveway provide additional parking and storage options. Located on a mature, tree-lined street, this home is just a short walk from the restaurants, cafés, and local shops of Belmont Village, with nearby parks, trails, and everyday amenities adding to the convenience. With its updated interior, generous outdoor space, and walkable location, 113 Adelaide Street offers comfortable living in an established Kitchener neighbourhood.
For sale
C$575,000
113 Adelaide St, Kitchener, ON N2M 2B5
2beds
1,078sqft
Single Family Residence, Residential
Built in 1951
5,160 Square Feet Lot
$-- Zestimate®
C$533/sqft
C$-- HOA
What's special
Welcoming covered front porchLarge windowsWarm wood flooringPlenty of natural lightUpdated kitchenWhite shaker-style cabinetryStylish backsplash
- 2 days
- 20
- 4
Zillow last checked:
Listing updated:
Listed by:
Matthew Fierling, Broker of Record,
Flux Realty
Source: ITSO,MLS®#: 40870328Originating MLS®#: Cornerstone Association of REALTORS®
Facts & features
Interior
Bedrooms & bathrooms
- Bedrooms: 2
- Bathrooms: 2
- Full bathrooms: 1
- 1/2 bathrooms: 1
- Main level bathrooms: 1
Bedroom
- Level: Second
- Area: 114.35
- Dimensions: 14ft. 10in. X 8ft. 11in.
Other
- Level: Second
- Area: 121.88
- Dimensions: 11ft. 1in. X 11ft. 7in.
Bathroom
- Features: 4-Piece
- Level: Main
Bathroom
- Features: 2-Piece
- Level: Second
Dining room
- Level: Main
- Area: 133.99
- Dimensions: 11ft. 11in. X 12ft. 6in.
Kitchen
- Level: Main
- Area: 105.54
- Dimensions: 13ft. 11in. X 8ft. 5in.
Laundry
- Level: Basement
- Area: 122.21
- Dimensions: 11ft. 4in. X 11ft. 7in.
Living room
- Level: Main
- Area: 166.81
- Dimensions: 11ft. 4in. X 15ft. 11in.
Recreation room
- Level: Basement
- Area: 265.4
- Dimensions: 11ft. 4in. X 24ft. 4in.
Utility room
- Level: Basement
- Area: 99.8
- Dimensions: 11ft. 4in. X 9ft. 4in.
Heating
- Forced Air, Natural Gas
Cooling
- Central Air
Appliances
- Included: Water Heater, Dishwasher, Dryer, Refrigerator, Stove, Washer
- Laundry: In Basement
Features
- Basement: Full,Unfinished
- Has fireplace: No
Interior area
- Total structure area: 1,078
- Total interior livable area: 1,078 sqft
- Finished area above ground: 1,078
Video & virtual tour
Property
Parking
- Total spaces: 4
- Parking features: Detached Garage, Asphalt, Front Yard Parking
- Garage spaces: 1
- Uncovered spaces: 3
Features
- Stories: 1
- Frontage type: South
- Frontage length: 43.00
Lot
- Size: 5,160 Square Feet
- Dimensions: 43 x 120
- Features: Urban, Rectangular, Hospital, Major Highway, Park, Place of Worship, Public Transit, Rec./Community Centre, Schools
Details
- Additional structures: Shed(s)
- Parcel number: 224410177
- Zoning: RES-3
Construction
Type & style
- Home type: SingleFamily
- Architectural style: Traditional
- Property subtype: Single Family Residence, Residential
Materials
- Brick
- Foundation: Poured Concrete
- Roof: Asphalt Shing
Condition
- 51-99 Years
- New construction: No
- Year built: 1951
Utilities & green energy
- Sewer: Sewer (Municipal)
- Water: Municipal
Community & HOA
Location
- Region: Kitchener
Financial & listing details
- Price per square foot: C$533/sqft
- Annual tax amount: C$3,810
- Date on market: 10/14/2026
- Inclusions: Dishwasher, Dryer, Refrigerator, Stove, Washer
Price history
| Date | Event | Price |
|---|---|---|
| 10/14/2026 | Listed for sale | C$575,000C$533/sqft |
Source: ITSO #40870328 Report a problem | ||
Public tax history
Tax history is unavailable.
Climate risks
Neighborhood: Victoria Hills
Nearby schools
GreatSchools rating
No schools nearby
We couldn't find any schools near this home.
Similar homes
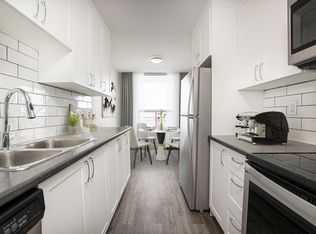
- C$549,9003 bd2 ba1.1k sqft21 Braun St, Kitchener, ON N2H 3R2For Sale
 MLS ID #40870822, Lindy Brown, Broker, Peak Realty Ltd.. ITSO
 - C$500,0003 bd1 ba1k sqft44 Ruby St, Kitchener, ON N2M 3E3For Sale
 MLS ID #40869640, Dale Dyer, Broker, RE/MAX TWIN CITY REALTY INC.. ITSO
 - C$399,0001 bd2 ba829 sqft465 Karn St, Kitchener, ON N2M 2C4For Sale
 MLS ID #40868779, Marcia Grove, Salesperson, Royal LePage Wolle Realty. ITSO
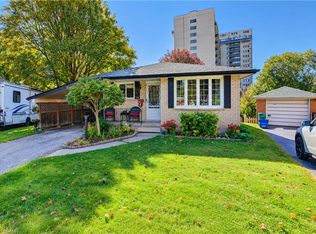
 - C$549,9004 bd1 ba1k sqft73 Belton Dr, Kitchener, ON N2M 2B7For Sale
 MLS ID #40870158, Tony Johal, Broker, RE/MAX TWIN CITY REALTY INC.. ITSO
