Welcome to 68 Seyler Street, a stunning four-bedroom, two-bathroom home that blends modern upgrades with timeless charm. Nestled on a quiet street, it features open sightlines, large windows, and beautifully restored original details. The spacious living areas include hand-scraped wood pocket doors, custom built-ins with hidden storage, and an oversized window that connects to the enclosed front porch, creating a bright, functional space for entertaining. The mudroom off the garage adds convenience with exposed brick, custom-built storage, and a two-piece bathroom. The chef’s kitchen is designed for both cooking and gathering, with butcher block countertops, a farmhouse-style double sink with scenic views, and custom cabinetry featuring lazy Susans, hidden compartments, and pull-out drawers. The 5-burner gas cooktop includes a pot filler, while double ovens make cooking a breeze. A hidden microwave, extended breakfast bar, and built-in bench storage enhance functionality. High ceilings, crown molding, and a family-friendly command center complete this exceptional space. Upstairs, four spacious bedrooms include one with a play nook and another used as a dressing room. The third-floor suite offers vaulted ceilings, a bedroom, and a cozy living area, perfect for a private retreat. The luxurious bathroom boasts a rain shower, heated floors and towel rack, clawfoot tub, and built-in storage niches. The unfinished basement provides ample storage and a side entrance. Outside, the fully fenced backyard features a playground, firepit, raised gardens, and a deck, ideal for summer gatherings. The oversized double garage offers a high door, loft storage, heating, and a steel roof. Just two blocks from downtown, this home is within walking distance of cafes, restaurants, and shops, while the Nith River across the street offers fishing, canoeing, and boating. Move-in ready and full of character, this home is a must-see—schedule your private showing today!
Sold for $825,000
C$825,000
68 Seyler St, Wilmot, ON N3A 1A8
4beds
2,038sqft
Single Family Residence, Residential
Built in 1932
6,524 Square Feet Lot
$-- Zestimate®
C$405/sqft
C$2,731 Estimated rent
Home value
Not available
Estimated sales range
Not available
Not available
Owner options
List your home for rent
C$2,731/mo
Rent Zestimate®
Find your next renter with Zillow Rental Manager. Plus, with online applications, you can quickly screen prospective tenants – for free.
C$2,731/mo
Rent Zestimate®
Refinance and save
C$3,488/mo
Est. payment
Refinancing to a lower rate could help reduce your monthly payments and save thousands over the life of the loan.
C$3,488/mo
Est. payment
Explore your selling options
Work with a Zillow partner agent
Leverage their expertise and Zillow's premium Showcase listings to get your home seen by more buyers.
Get startedList with your own agent
Get your home in front of millions of buyers by listing it on Zillow.
Learn how to do itSell it yourself
Take full control of how buyers see your home on Zillow by listing For Sale by Owner (FSBO).
List your homeWhat's special
Zillow last checked:
Listing updated:
Listed by:
Scott Henderson, Salesperson,
eXp Realty, Brokerage
Source: ITSO,MLS®#: 40696241Originating MLS®#: Cornerstone Association of REALTORS®
Facts & features
Interior
Bedrooms & bathrooms
- Bedrooms: 4
- Bathrooms: 2
- Full bathrooms: 1
- 1/2 bathrooms: 1
- Main level bathrooms: 1
Bedroom
- Level: Second
Bedroom
- Level: Second
Bedroom
- Level: Second
Bedroom
- Level: Third
Bathroom
- Features: 2-Piece
- Level: Main
Bathroom
- Features: 4-Piece
- Level: Second
Dining room
- Level: Main
Kitchen
- Level: Main
Living room
- Level: Main
Mud room
- Level: Main
Other
- Description: Garage
- Level: Main
Heating
- Forced Air
Cooling
- Central Air
Appliances
- Included: Water Softener, Dishwasher, Dryer, Gas Stove, Range Hood, Refrigerator, Washer
- Laundry: In Basement
Features
- Ceiling Fan(s)
- Basement: Separate Entrance,Full,Unfinished,Sump Pump
- Has fireplace: No
Interior area
- Total structure area: 2,038
- Total interior livable area: 2,038 sqft
- Finished area above ground: 2,038
Property
Parking
- Total spaces: 5
- Parking features: Attached Garage, Private Drive Triple+ Wide
- Attached garage spaces: 2
- Uncovered spaces: 3
Features
- Patio & porch: Deck
- Fencing: Full
- Waterfront features: River/Stream
- Frontage type: West
- Frontage length: 51.70
Lot
- Size: 6,524 Square Feet
- Dimensions: 126.2 x 51.7
- Features: Urban, Quiet Area, Schools, Shopping Nearby
Details
- Additional structures: Shed(s)
- Parcel number: 221970059
- Zoning: R2
Construction
Type & style
- Home type: SingleFamily
- Architectural style: 2.5 Storey
- Property subtype: Single Family Residence, Residential
Materials
- Brick
- Foundation: Poured Concrete
- Roof: Asphalt Shing
Condition
- 51-99 Years
- New construction: No
- Year built: 1932
Utilities & green energy
- Sewer: Sewer (Municipal)
- Water: Municipal
Community & HOA
Community
- Security: Alarm System
Location
- Region: Wilmot
Financial & listing details
- Price per square foot: C$405/sqft
- Annual tax amount: C$3,992
- Date on market: 2/9/2025
- Inclusions: Dishwasher, Dryer, Gas Stove, Range Hood, Refrigerator, Washer, Kitchen Tv And Wall Mount
- Exclusions: List Of Exclusions At The End Of Schedule B
Price history
| Date | Event | Price |
|---|---|---|
| 4/7/2025 | Sold | C$825,000+22.2%C$405/sqft |
Source: ITSO #40696241 Report a problem | ||
| 2/8/2025 | Listed for sale | C$675,000C$331/sqft |
Source:  TRREB #X11962648 Report a problem TRREB #X11962648 Report a problem | ||
Public tax history
Tax history is unavailable.
Neighborhood: New Hamburg
Nearby homes
- C$599,9003 bd2 ba1.5k sqft168 Asmus St, Wilmot, ON N3A1B2For Sale

- C$580,0003 bd1 ba1.2k sqft76 Grace St, Wilmot, ON N3A1B6Sold
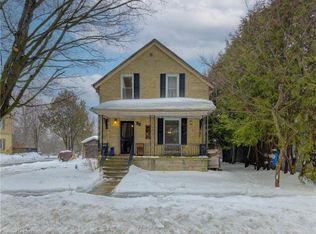
- C$---- bd-- ba-- sqft210 Asmus St, Wilmot, ON N3A1B2Off Market
- C$--3 bd2 ba1.6k sqft187 Jacob St, Wilmot, ON N3A1C5Off Market
- C$765,0004 bd2 ba1.2k sqft15 Nithview Ct, Wilmot, ON N3A2H4Sold
- C$570,0003 bd2 ba1.3k sqft131 Waterloo St, Wilmot, ON N3A1S3Sold
- C$---- bd-- ba-- sqft140 Waterloo St, Wilmot, ON N3A1T9Off Market
- C$950,0004 bd4 ba2.3k sqft23 George St, Wilmot, ON N3A1W5Sold
Nearby schools
GreatSchools rating
No schools nearby
We couldn't find any schools near this home.
Nearby cities
Nearby neighborhoods
Nearby zip codes
Other Wilmot Topics
