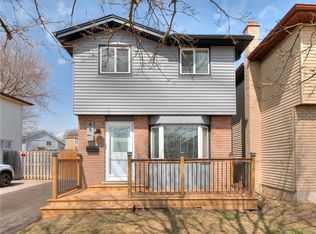
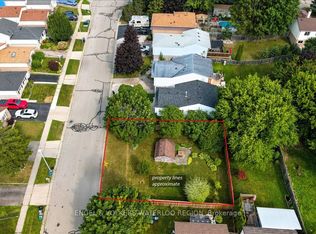
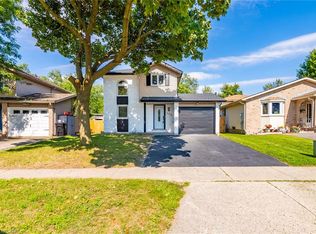
Desirable court location with excellent in law set up and 3 full bathrooms. This charming single detached home has loads of updates! Walk up your recently resurfaced driveway (2025) through to the private entrance. Step into this spacious entryway with a handy front hall closet. The Kitchen (2025) includes quartz countertops, cupboards and backsplash. This space flows seamlessly into the living room, creating an open-plan environment perfect for everyday living and entertaining. The living room and dining room offer plenty of natural light coming through the windows. Upstairs you will find a loft/laundry with 3 good sized bedrooms including a 3 piece primary ensuite and a 4 piece bathroom. The lower level family room has a wet bar/kitchen with a walk out to the backyard. Also yet another 3 piece bathroom with stackable laundry. The basement has a room that would be ideal for a home gym with a bedroom and utility room as well. Step outside to the private yard, an inviting space for relaxation and enjoyment. It features a dedicated fire pit for memorable evenings, a comfortable deck for outdoor dining, and a welcoming porch, perfect for enjoying your morning coffee. It’s also backing onto Northview Heights trail. Other upgrades include: Furnace/AC (2025), Water Softener (2024) and more. Walking distance to schools, Northview Heights look out park, a splash pad, shopping and more. This property presents an exceptional opportunity to embrace a lifestyle of comfort and ease. Don’t miss it.
For sale
C$693,000
42 Macteith Ct, Cambridge, ON N1R 7B9
4beds
1,495sqft
Single Family Residence, Residential
Built in 1977
3,056 Square Feet Lot
$-- Zestimate®
C$464/sqft
C$-- HOA
What's special
Recently resurfaced drivewayPrivate entranceSpacious entrywayHandy front hall closetPrivate yardDedicated fire pitWelcoming porch
- 3 days
- 8
- 0
Zillow last checked:
Listing updated:
Listed by:
Adam Padfield, Salesperson,
CENTURY 21 HERITAGE HOUSE LTD.
Source: ITSO,MLS®#: 40862175Originating MLS®#: Cornerstone Association of REALTORS®
Facts & features
Interior
Bedrooms & bathrooms
- Bedrooms: 4
- Bathrooms: 3
- Full bathrooms: 3
Bedroom
- Level: Second
Bedroom
- Level: Second
Other
- Level: Second
Bedroom
- Level: Basement
Bathroom
- Features: 4-Piece
- Level: Second
Bathroom
- Features: 3-Piece, Laundry
- Level: Lower
Other
- Features: 3-Piece
- Level: Second
Den
- Level: Basement
Dining room
- Level: Main
Family room
- Level: Lower
Foyer
- Level: Main
Kitchen
- Level: Main
Living room
- Level: Main
Loft
- Level: Second
Other
- Level: Basement
Utility room
- Level: Basement
Heating
- Forced Air, Natural Gas
Cooling
- Central Air
Appliances
- Included: Water Heater, Dishwasher, Dryer, Microwave, Refrigerator, Stove
- Laundry: Main Level
Features
- Basement: Separate Entrance,Walk-Out Access,Full,Finished
- Has fireplace: No
Interior area
- Total structure area: 1,495
- Total interior livable area: 1,495 sqft
- Finished area above ground: 1,495
Video & virtual tour
Property
Parking
- Total spaces: 2
- Parking features: Asphalt, Private Drive Single Wide
- Uncovered spaces: 2
Features
- Stories: 2
- Patio & porch: Patio
- Exterior features: Backs on Greenbelt
- Fencing: Full
- Frontage type: South
- Frontage length: 30.00
Lot
- Size: 3,056 Square Feet
- Dimensions: 30 x 101.88
- Features: Urban, Pie Shaped Lot, Park, Place of Worship, Playground Nearby, Public Transit, Rec./Community Centre, Schools, Shopping Nearby
Details
- Additional structures: Shed(s)
- Parcel number: 226540245
- Zoning: R2
Construction
Type & style
- Home type: SingleFamily
- Architectural style: Backsplit
- Property subtype: Single Family Residence, Residential
Materials
- Aluminum Siding, Brick Veneer
- Foundation: Poured Concrete
- Roof: Asphalt Shing
Condition
- 31-50 Years
- New construction: No
- Year built: 1977
Utilities & green energy
- Sewer: Sewer (Municipal)
- Water: Municipal
Community & HOA
Location
- Region: Cambridge
Financial & listing details
- Price per square foot: C$464/sqft
- Annual tax amount: C$3,995
- Date on market: 9/17/2026
- Inclusions: Dishwasher, Dryer, Microwave, Refrigerator, Stove, All Appliances In "as Is" Condition, Gas Fireplace Not Currently Connected And Is In “as Is” Condition
Price history
| Date | Event | Price |
|---|---|---|
| 9/17/2026 | Listed for sale | C$693,000C$464/sqft |
Source: ITSO #40862175 Report a problem | ||
Public tax history
Tax history is unavailable.
Climate risks
Neighborhood: Greenway
Nearby schools
GreatSchools rating
No schools nearby
We couldn't find any schools near this home.
Schools provided by the listing agent
- Elementary: Elgin Street P.S./Christ The King C.E.S.
- High: Galt C.I./St. Benedict Catholic Secondary School
Source: ITSO. This data may not be complete. We recommend contacting the local school district to confirm school assignments for this home.
Similar homes
- C$719,9003 bd2 ba1k sqft11 Woodborough Pl, Cambridge, ON N1R 7W8For Sale
 MLS ID #40864082, Tony Johal, Broker, RE/MAX TWIN CITY REALTY INC.. ITSO
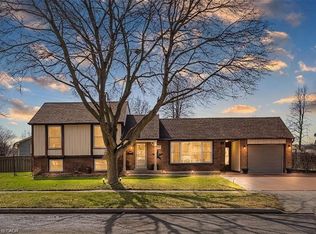
 - C$746,5004 bd2 ba1.8k sqft153 The Greenway, Cambridge, ON N1R 6L6For Sale
 MLS ID #40864322, Tim Tavares, Salesperson, RE/MAX REAL ESTATE CENTRE INC.. ITSO
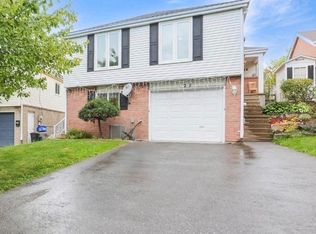
 - C$699,9994 bd3 ba1.2k sqft128 Macatee Pl, Cambridge, ON N1R 6Z8For Sale
 MLS ID #40854237, Ajay Shah, Broker of Record, HOMELIFE MIRACLE REALTY LTD. ITSO
 - C$679,0004 bd2 ba1.4k sqft306 Sekura St, Cambridge, ON N1R 7V8For Sale
 MLS ID #40856123, Rupak Nandan, Salesperson, RE/MAX SUCCESS REALTY. ITSO
