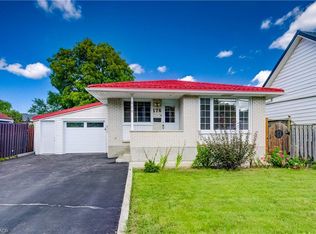
Welcome to 8 Fifth Avenue! If you are looking for a home that has lots of space, a huge yard and room for all your toys, this is the one for you. Once you step inside you are greeted by a spacious living room that is great for relaxing after a long day. The beautifully renovated kitchen features granite counters, lots of cabinetry and all the appliances you could ask for. An updated bathroom is followed by 3 bedrooms that are perfect for you and your family with lots of room to tuck into at night. Just off the kitchen and dining room is the addition that offers so much more - from a play room to the ultimate relaxation station to a formal dining area this thoughtful space is just waiting for your touch to turn it into the perfect place. Finishing off the well thought out main floor is the laundry room with new appliances and lots of pantry space. Heading downstairs you can see that entertainment is the name of the game as there is a large area to watch the game, a full bathroom and two versatile rooms that could be offices, bedrooms, playrooms or any other use you can think of. The backyard is the cherry on top and is big enough to support an ice rink in the winter! The Carport also features a workshop or storage area with hydro running to it. Located in a quiet, family friendly area of Galt that is close to schools, shopping, food and restaurants and entertainment it has everything right at your fingertips. Come on out and see why 8 Fifth Avenue is the one for you!
For sale
C$649,900
8 5th Ave, Cambridge, ON N1S 2E9
4beds
1,143sqft
Single Family Residence, Residential
Built in 1958
6,969 Square Feet Lot
$-- Zestimate®
C$569/sqft
C$-- HOA
What's special
Beautifully renovated kitchenGranite countersLots of cabinetryUpdated bathroomLots of pantry space
- 2 days
- 13
- 2
Zillow last checked:
Listing updated:
Listed by:
Brad Gosnell, Salesperson,
RE/MAX SOLID GOLD REALTY (II) LTD.,
Stephanie Catcher, Salesperson,
RE/MAX SOLID GOLD REALTY (II) LTD.
Source: ITSO,MLS®#: 40873833Originating MLS®#: Cornerstone Association of REALTORS®
Facts & features
Interior
Bedrooms & bathrooms
- Bedrooms: 4
- Bathrooms: 2
- Full bathrooms: 2
- Main level bathrooms: 1
- Main level bedrooms: 3
Kitchen
- Level: Main
Heating
- Forced Air, Natural Gas
Cooling
- Central Air
Appliances
- Included: Water Heater, Water Softener, Built-in Microwave, Dishwasher, Dryer, Range Hood, Refrigerator, Stove, Washer
- Laundry: Main Level
Features
- Windows: Window Coverings
- Basement: Full,Finished
- Has fireplace: No
Interior area
- Total structure area: 1,938
- Total interior livable area: 1,143 sqft
- Finished area above ground: 1,143
- Finished area below ground: 795
Video & virtual tour
Property
Parking
- Total spaces: 4
- Parking features: Exclusive, Carport, Private Drive Double Wide
- Uncovered spaces: 4
Features
- Stories: 1
- Frontage type: North
- Frontage length: 60.00
Lot
- Size: 6,969 Square Feet
- Dimensions: 60 x 115
- Features: Urban, Rectangular, Open Spaces, Park, Place of Worship, Quiet Area, Schools, Shopping Nearby
Details
- Additional structures: Shed(s)
- Parcel number: 226700215
- Zoning: RT
Construction
Type & style
- Home type: SingleFamily
- Architectural style: Bungalow
- Property subtype: Single Family Residence, Residential
Materials
- Brick, Vinyl Siding
- Foundation: Poured Concrete
- Roof: Asphalt Shing
Condition
- 51-99 Years
- New construction: No
- Year built: 1958
Utilities & green energy
- Sewer: Sewer (Municipal)
- Water: Municipal
Community & HOA
Community
- Security: Carbon Monoxide Detector, Smoke Detector
Location
- Region: Cambridge
Financial & listing details
- Price per square foot: C$569/sqft
- Annual tax amount: C$4,234
- Date on market: 10/24/2026
- Inclusions: Built-in Microwave, Carbon Monoxide Detector, Dishwasher, Dryer, Range Hood, Refrigerator, Smoke Detector, Stove, Washer, Window Coverings, Playground Equipment In Backyard, Extra Fridge In Laundry Room, Tv Mount In Bedroom
- Exclusions: Freezer In Laundry Room
- Road surface type: Paved
Price history
| Date | Event | Price |
|---|---|---|
| 10/24/2026 | Listed for sale | C$649,900C$569/sqft |
Source: ITSO #40873833 Report a problem | ||
Public tax history
Tax history is unavailable.
Climate risks
Neighborhood: N1S
Nearby schools
GreatSchools rating
No schools nearby
We couldn't find any schools near this home.
Schools provided by the listing agent
- Elementary: Tait Street P.S. , St. Gregory C.E.S
- High: Southwood S.S. , Monsignor Doyle C.S.S.
Source: ITSO. This data may not be complete. We recommend contacting the local school district to confirm school assignments for this home.
Similar homes
- C$679,9005 bd2 ba1.1k sqft25 Culham Dr, Cambridge, ON N1S 2G7For Sale
 MLS ID #40874178, Tony Johal, Broker, RE/MAX TWIN CITY REALTY INC.. ITSO
- C$599,9003 bd2 ba1.2k sqft11 Caledon Ct, Cambridge, ON N1S 3W3For Sale
 MLS ID #40871262, Kelly Potocky, Salesperson, Re/Max Twin City Realty Inc.. ITSO
- C$599,9994 bd3 ba1.2k sqft176 Samuelson St, Cambridge, ON N1R 1K3For Sale
 MLS ID #40874116, Tony Johal, Broker, RE/MAX TWIN CITY REALTY INC.. ITSO
- C$645,0003 bd2 ba1.2k sqft64 Lowrey Ave S, Cambridge, ON N1R 4Z8For Sale
 MLS ID #40869659, Christine Chadwick, Salesperson, Re/Max Icon Realty. ITSO
