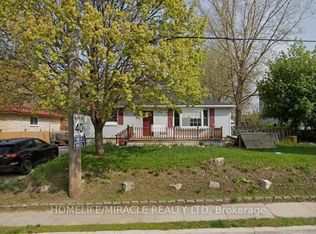
Welcome to 76 Avenue Rd, a beautifully renovated and well-maintained bungalow situated on a desirable corner lot in an established Cambridge neighbourhood. Offering 2+1 bedrooms and 2 bathrooms with approximately 1,075 sq. ft. of living space, this home features a refreshed kitchen, bright and inviting principal rooms, and comfortable main-floor living. The finished lower level adds incredible versatility with a second kitchen, bathroom, and separate entrance, creating an ideal space for extended family, guests, or flexible living arrangements. With its separate entrance, second kitchen and bathroom, the lower level offers huge potential for creating a secondary suite, subject to City of Cambridge approvals and applicable zoning requirements. The approximately 40' x 107' corner lot provides excellent outdoor space, added privacy, and future potential, with opportunities for an additional residential unit or other development possibilities, subject to City approvals and zoning requirements. A school located on the same block adds exceptional convenience for families, while the established neighbourhood offers a great balance of comfort and accessibility. Whether you're a first-time buyer, growing family, downsizer, or investor, 76 Avenue Rd presents a fantastic opportunity to own a move-in-ready detached home with valuable lower-level space and exciting future potential.
For sale
C$499,000
76 Avenue Rd, Cambridge, ON N1R 1C1
3beds
2baths
Single Family Residence
Built in ----
4,080 Square Feet Lot
$-- Zestimate®
C$--/sqft
C$-- HOA
What's special
Desirable corner lotRefreshed kitchenComfortable main-floor living
- 28 days
- 83
- 6
Zillow last checked:
Listing updated:
Listed by:
EXP REALTY
Source: TRREB,MLS®#: X13844398 Originating MLS®#: Toronto Regional Real Estate Board
Facts & features
Interior
Bedrooms & bathrooms
- Bedrooms: 3
- Bathrooms: 2
Bedroom
- Level: Flat
- Dimensions: 4.39 x 2.59
Bedroom
- Level: Main
- Dimensions: 2.74 x 3.05
Bedroom
- Level: Second
- Dimensions: 3.35 x 3
Bathroom
- Level: Basement
Kitchen
- Level: Main
- Dimensions: 2.13 x 4.88
Laundry
- Level: Main
- Dimensions: 2.44 x 4.57
Laundry
- Level: Basement
- Dimensions: 0.15 x 0.13
Living room
- Level: Flat
- Dimensions: 5.49 x 4.27
Living room
- Level: Main
- Dimensions: 3.35 x 3.66
Heating
- Other, Gas
Cooling
- None
Features
- Other
- Basement: Finished
- Has fireplace: Yes
Interior area
- Living area range: < 700 null
Property
Parking
- Total spaces: 5
- Parking features: Private Double
Features
- Stories: 1.5
- Pool features: None
Lot
- Size: 4,080 Square Feet
Details
- Parcel number: 038100047
Construction
Type & style
- Home type: SingleFamily
- Property subtype: Single Family Residence
Materials
- Vinyl Siding, Wood
- Foundation: Poured Concrete
- Roof: Asphalt Shingle
Utilities & green energy
- Sewer: Sewer
Community & HOA
Location
- Region: Cambridge
Financial & listing details
- Annual tax amount: C$2,414
- Date on market: 9/30/2026
Price history
Price history is unavailable.
Public tax history
Tax history is unavailable.
Climate risks
Neighborhood: Greenway
Nearby schools
GreatSchools rating
No schools nearby
We couldn't find any schools near this home.
Similar homes
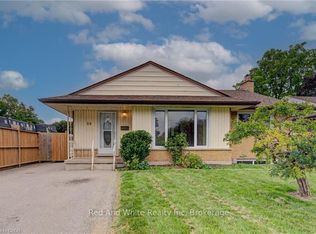
- C$575,0003 bd2 ba1.1k sqft210 Ferguson Ave, Cambridge, ON N1R 6G2For Sale
 MLS ID #40871337, Faisal Patel, Salesperson, Re/Max Twin City Realty Inc.. ITSO
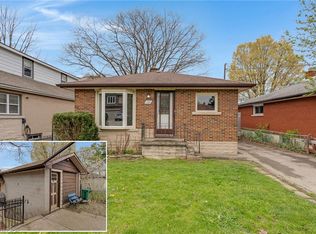
- C$439,0004 bd2 ba-- sqft40 Park Hill Rd E, Cambridge, ON N1R 1P4For Sale
 MLS ID #X14123630, RE/MAX EXPERTS. TRREB
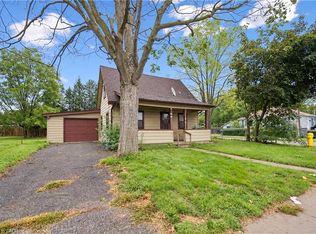
- C$599,9994 bd3 ba1.2k sqft176 Samuelson St, Cambridge, ON N1R 1K3For Sale
 MLS ID #40874116, Tony Johal, Broker, RE/MAX TWIN CITY REALTY INC.. ITSO
- C$465,0003 bd2 ba1.2k sqft1279 Hamilton St, Cambridge, ON N3H 3G4For Sale
 MLS ID #40871731, Elyse Bouwmeester, Broker, RED AND WHITE REALTY INC.. ITSO
