Welcome to 65 Brooklyne Rd! An exceptional opportunity for investors and developers! Situated on a generous 80 ft. x 110 ft. lot, this property features city-approved severance for four townhouses-a rare and valuable opportunity in Cambridge. The property also offers convenient rear laneway access, adding to its development potential. The existing home is a spacious 5-bedroom, 2-bathroom bungalow featuring a walk-out basement with a 2-bedroom in-law suite. Ideal for multi-generational living or generating rental income, you can live in one unit while renting out the other. Whether you're an investor seeking income potential or a developer looking for your next project, this offers a unique combination of existing living space, rental potential, and development opportunity. Near to the future LRT route.
For sale
C$799,900
65 Brooklyne Rd, Cambridge, ON N1R 1C6
5beds
3baths
Single Family Residence
Built in ----
8,800 Square Feet Lot
$-- Zestimate®
C$--/sqft
C$-- HOA
What's special
Convenient rear laneway accessWalk-out basement
- 5 hours
- 0
- 0
Zillow last checked:
Listing updated:
Listed by:
HOMELIFE/MIRACLE REALTY LTD
Source: TRREB,MLS®#: X14108014 Originating MLS®#: Toronto Regional Real Estate Board
Facts & features
Interior
Bedrooms & bathrooms
- Bedrooms: 5
- Bathrooms: 3
Bedroom
- Level: Main
- Dimensions: 3.33 x 3.71
Bedroom 2
- Level: Main
- Dimensions: 3.02 x 3.66
Bedroom 3
- Level: Main
- Dimensions: 3.17 x 3.07
Bedroom 4
- Level: Basement
- Dimensions: 3.66 x 3.66
Bedroom 5
- Level: Basement
- Dimensions: 3.66 x 3.66
Kitchen
- Level: Basement
- Dimensions: 3.78 x 2.31
Kitchen
- Level: Main
- Dimensions: 4.14 x 2.59
Living room
- Level: Basement
- Dimensions: 4.34 x 4.9
Living room
- Level: Main
- Dimensions: 5 x 3.66
Heating
- Forced Air, Gas
Cooling
- Central Air
Features
- None
- Basement: Finished
- Has fireplace: No
Interior area
- Living area range: 1100-1500 null
Property
Parking
- Total spaces: 4
- Parking features: Private Double
Features
- Pool features: None
Lot
- Size: 8,800 Square Feet
Details
- Parcel number: 038100055
Construction
Type & style
- Home type: SingleFamily
- Architectural style: Bungalow
- Property subtype: Single Family Residence
Materials
- Vinyl Siding
- Foundation: Poured Concrete
- Roof: Asphalt Shingle
Utilities & green energy
- Sewer: Sewer
Community & HOA
Location
- Region: Cambridge
Financial & listing details
- Tax assessed value: C$263,000
- Annual tax amount: C$3,977
- Date on market: 10/22/2026
Price history
Price history is unavailable.
Public tax history
Tax history is unavailable.
Climate risks
Neighborhood: Greenway
Nearby schools
GreatSchools rating
No schools nearby
We couldn't find any schools near this home.

Similar homes
- C$811,9994 bd4 ba1.6k sqft84 Holland Cir, Cambridge, ON N3C 0E3For Sale
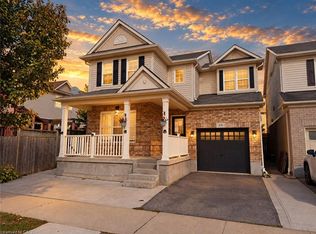 MLS ID #40870429, Aron Pinto, Broker, EXP REALTY. ITSO
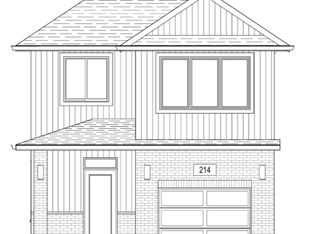
- C$782,2004 bd3 ba-- sqft468 Green Gate Blvd, Cambridge, ON N1T 2C4New Construction
 MLS ID #X13768888, PSR. TRREB
- C$777,7003 bd3 ba-- sqft464 Green Gate Blvd, Cambridge, ON N1T 2C4New Construction
 MLS ID #X13664432, PSR. TRREB
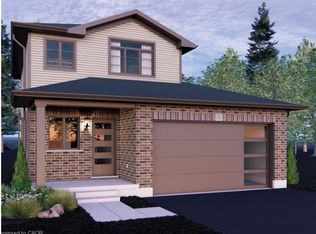
- C$738,0523 bd1 ba1.2k sqft19 Rosecliff Pl, Cambridge, ON N1S 0C4For Sale
 MLS ID #40868739, Humberto Pereira, Salesperson, Corcoran Horizon Realty. ITSO
