Welcome to 57 Brooklyne Rd, a stunning 4-bedroom, 3.5-bathroom home located in a highly desirable Cambridge neighborhood. This beautifully maintained property offers a spacious and well-designed layout, perfect for family living and entertaining. The home features modern finishes, generously sized rooms, and an abundance of natural light throughout. The basement provides incredible potential to be converted into a 2- bedroom suite, offering a great opportunity for a mortgage helper. Outside, the private backyard is ideal for outdoor activities or relaxation. Conveniently located near local amenities, shopping complexes, schools, Cambridge Hospital, and just minutes from the 401, this home is perfect for commuters and families alike, combining comfort, convenience, and future potential.
Sold for $880,000
C$880,000
57 Brooklyne Rd, Cambridge, ON N1R 1C6
4beds
2,150sqft
Single Family Residence, Residential
Built in ----
4,443 Square Feet Lot
$-- Zestimate®
C$409/sqft
C$2,940 Estimated rent
Home value
Not available
Estimated sales range
Not available
Not available
Owner options
List your home for rent
C$2,940/mo
Rent Zestimate®
Find your next renter with Zillow Rental Manager. Plus, with online applications, you can quickly screen prospective tenants – for free.
C$2,940/mo
Rent Zestimate®
Refinance and save
C$3,720/mo
Est. payment
Refinancing to a lower rate could help reduce your monthly payments and save thousands over the life of the loan.
C$3,720/mo
Est. payment
Explore your selling options
Work with a Zillow partner agent
Leverage their expertise and Zillow's premium Showcase listings to get your home seen by more buyers.
Get startedList with your own agent
Get your home in front of millions of buyers by listing it on Zillow.
Learn how to do itSell it yourself
Take full control of how buyers see your home on Zillow by listing For Sale by Owner (FSBO).
List your homeWhat's special
Zillow last checked:
Listing updated:
Listed by:
Rishabh Suri, Salesperson,
Corcoran Horizon Realty,
Jaspreet Singh, Salesperson,
Corcoran Horizon Realty
Source: ITSO,MLS®#: 40689546Originating MLS®#: Cornerstone Association of REALTORS®
Facts & features
Interior
Bedrooms & bathrooms
- Bedrooms: 4
- Bathrooms: 4
- Full bathrooms: 3
- 1/2 bathrooms: 1
- Main level bathrooms: 2
Other
- Level: Second
- Area: 192
- Dimensions: 16ft. 0in. X 12ft. 0in.
Bedroom
- Level: Second
- Area: 108
- Dimensions: 12ft. 0in. X 9ft. 0in.
Bedroom
- Level: Second
- Area: 81
- Dimensions: 9ft. 0in. X 9ft. 0in.
Bedroom
- Level: Second
- Area: 132
- Dimensions: 12ft. 0in. X 11ft. 0in.
Bathroom
- Features: 2-Piece
- Level: Main
Bathroom
- Features: 3-Piece
- Level: Second
Bathroom
- Features: 3-Piece
- Level: Second
Bathroom
- Features: 3-Piece
- Level: Main
Dining room
- Level: Main
- Area: 304
- Dimensions: 16ft. 0in. X 19ft. 0in.
Kitchen
- Level: Main
- Area: 117
- Dimensions: 13ft. 0in. X 9ft. 0in.
Living room
- Level: Main
- Area: 216
- Dimensions: 12ft. 0in. X 18ft. 0in.
Heating
- Forced Air, Natural Gas
Cooling
- None
Appliances
- Laundry: Set Usage
Features
- Other
- Basement: Full,Unfinished
- Has fireplace: No
Interior area
- Total structure area: 2,150
- Total interior livable area: 2,150 sqft
- Finished area above ground: 2,150
Property
Parking
- Total spaces: 4
- Parking features: Attached Garage, Asphalt, Private Drive Double Wide
- Attached garage spaces: 2
- Uncovered spaces: 2
Features
- Frontage type: North
- Frontage length: 40.00
Lot
- Size: 4,443 Square Feet
- Dimensions: 110 x 40
- Features: Urban, Irregular Lot, Hospital, Park, Public Transit, Rec./Community Centre, Schools, Other
Details
- Parcel number: 038100654
- Zoning: R5
Construction
Type & style
- Home type: SingleFamily
- Architectural style: Two Story
- Property subtype: Single Family Residence, Residential
Materials
- Brick, Vinyl Siding
- Foundation: Poured Concrete
- Roof: Asphalt Shing
Condition
- 0-5 Years
- New construction: No
Utilities & green energy
- Sewer: Sewer (Municipal)
- Water: Municipal
Community & HOA
Location
- Region: Cambridge
Financial & listing details
- Price per square foot: C$409/sqft
- Annual tax amount: C$5,767
- Date on market: 1/25/2025
- Inclusions: Other
Price history
| Date | Event | Price |
|---|---|---|
| 4/11/2025 | Sold | C$880,000+10.1%C$409/sqft |
Source: ITSO #40689546 Report a problem | ||
| 1/16/2025 | Price change | C$799,000-14%C$372/sqft |
Source:  TRREB #X11926473 Report a problem TRREB #X11926473 Report a problem | ||
| 9/17/2024 | Listed for sale | C$929,000C$432/sqft |
Source: TRREB #X9354595 Report a problem | ||
Public tax history
Tax history is unavailable.
Neighborhood: Greenway
Nearby homes
- C$520,0003 bd1 ba911 sqft58 Avenue Rd, Cambridge, ON N1R1B9Sold
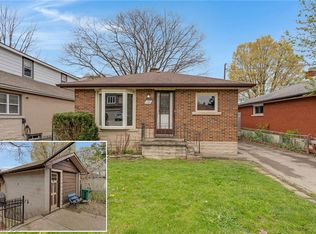
- C$---- bd-- ba-- sqft23 Broadview Ave, Cambridge, ON N1R3V6Off Market
- C$420,0001 bd1 ba600 sqft42 Avenue Rd, Cambridge, ON N1R1B9Sold
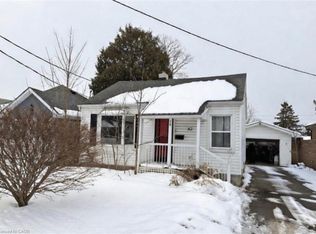
- C$499,0003 bd2 ba925 sqft16 Broadview Ave, Cambridge, ON N1R3V7Pending
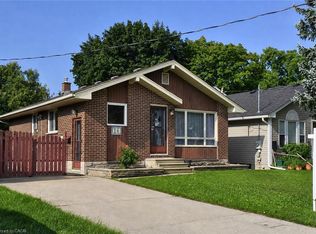
- C$---- bd-- ba-- sqft47 Avenue Rd, Cambridge, ON N1R1B8Off Market
- C$499,0003 bd2 ba-- sqft76 Avenue Rd, Cambridge, ON N1R1C1For Sale
- C$--4 bd2 ba977 sqft34 Avenue Rd, Cambridge, ON N1R1B7Off Market
- C$--2 bd1 ba-- sqft80 Brooklyne Rd #2, Cambridge, ON N1R1C8Off Market
Nearby schools
GreatSchools rating
No schools nearby
We couldn't find any schools near this home.
