A Complete Turnkey Home Within Walking Distance from The Thriving Family Friendly Downtown Hespeler On The River. On a Huge 53' x 132' Private Lot All Brick Lovely Side Split. Nicely Updated With a Cottage Like Private Backyard With Mature Trees. Featuring 4 Bedrooms & 2 Full Washrooms. Private Foyer With Ceramic Tiles, Huge 4th Bedroom/ Nanny's Suite With A Walk Out To The Backyard On the First Level. Door To an OverSize Attached Single Garage. Main Level With A Beautiful Open Concept Updated Layout. Huge Living Room With A Bow Window / Gas Fireplace. Large Dining Room & Beautifully Upgraded Modern White Kitchen With Updated Appliances. Center Island With a Breakfast Bar. Brand New Quartz Counter tops & Matching Backsplash. Another Walk Out To 2 Tier Deck. Upper Level With 3 Good Sized Bedrooms & A Full Washroom. Gleaming Hardwood Flooring. Lower Area With a HUge Family Room Also Featuring a Gorgeous Bow Window & Pot Lights. 2nd Full Washroom & The Laundry Room. Upgraded 200 Amp Hydro Service. Windows - 2018 - 8 years. California Blinds - 2018 - 8 Years. Eaves Trough - 2018 - 8 Years CAC - 2020 - 6 Years , Gas Fireplace - 2022 - 4 Years, Roof - 2022 - 4 Years, Leaf Filter Guards - 2024 - 2 years, Furnace & Water Heater - 2025 - 1 Year. Minutes From Hwy 401, Walk To Schools, Library, Cozy Cafe's Cute Restaurants, Boat Launch & the Jacob's Landing Falls.** Includes Hot Tub , Extra Fridge & Freezer in The Garage.**
Sold for $788,000
C$788,000
118 Adam St, Cambridge, ON N3C 2K6
4beds
1,490sqft
Single Family Residence, Residential
Built in 1968
-- sqft lot
$-- Zestimate®
C$529/sqft
C$2,582 Estimated rent
Home value
Not available
Estimated sales range
Not available
Not available
Owner options
List your home for rent
C$2,582/mo
Rent Zestimate®
Find your next renter with Zillow Rental Manager. Plus, with online applications, you can quickly screen prospective tenants – for free.
C$2,582/mo
Rent Zestimate®
Refinance and save
C$3,331/mo
Est. payment
Refinancing to a lower rate could help reduce your monthly payments and save thousands over the life of the loan.
C$3,331/mo
Est. payment
Explore your selling options
Work with a Zillow partner agent
Leverage their expertise and Zillow's premium Showcase listings to get your home seen by more buyers.
Get startedList with your own agent
Get your home in front of millions of buyers by listing it on Zillow.
Learn how to do itSell it yourself
Take full control of how buyers see your home on Zillow by listing For Sale by Owner (FSBO).
List your homeWhat's special
Oversize attached single garageLarge dining roomGleaming hardwood flooringLaundry roomIncludes hot tub
Zillow last checked:
Listing updated:
Listed by:
Khalid Zaffar, Salesperson,
KINGSWAY REAL ESTATE BROKERAGE
Source: ITSO,MLS®#: 40835094Originating MLS®#: Cornerstone Association of REALTORS®
Facts & features
Interior
Bedrooms & bathrooms
- Bedrooms: 4
- Bathrooms: 2
- Full bathrooms: 2
- Main level bedrooms: 1
Bedroom
- Features: Walkout to Balcony/Deck
- Level: Main
- Area: 154.32
- Dimensions: 17ft. 9in. x 9ft. 3in.
Other
- Level: Third
- Area: 151.25
- Dimensions: 15ft. 5in. x 10ft. 5in.
Bedroom
- Level: Third
- Area: 110.95
- Dimensions: 11ft. 4in. x 10ft. 5in.
Bedroom
- Level: Third
- Area: 88.6
- Dimensions: 11ft. 2in. x 8ft. 4in.
Bathroom
- Features: 3-Piece
- Level: Basement
- Area: 144.2
- Dimensions: 13ft. 5in. x 11ft. 5in.
Bathroom
- Features: 3-Piece
- Level: Third
- Area: 36.81
- Dimensions: 9ft. 0in. x 4ft. 9in.
Other
- Description: QUARTZ COUNTERTOPS
- Level: Second
- Area: 210.04
- Dimensions: 19ft. 6in. x 11ft. 2in.
Living room
- Features: Hardwood Floor
- Level: Second
- Area: 228.72
- Dimensions: 19ft. 6in. x 12ft. 0in.
Recreation room
- Features: Bay Window
- Level: Basement
- Area: 235.81
- Dimensions: 18ft. 7in. x 13ft. 5in.
Heating
- Forced Air, Natural Gas
Cooling
- Central Air
Appliances
- Included: Dishwasher, Microwave, Refrigerator, Stove
- Laundry: Laundry Room
Features
- High Speed Internet, Auto Garage Door Remote(s)
- Basement: Full,Finished
- Number of fireplaces: 1
- Fireplace features: Gas
Interior area
- Total structure area: 2,000
- Total interior livable area: 1,490 sqft
- Finished area above ground: 1,490
- Finished area below ground: 510
Property
Parking
- Total spaces: 5
- Parking features: Attached Garage, Garage Door Opener, Private Drive Double Wide
- Attached garage spaces: 1
- Uncovered spaces: 4
Features
- Patio & porch: Deck, Patio
- Has spa: Yes
- Spa features: Hot Tub
- Has view: Yes
- View description: Downtown
- Waterfront features: Access to Water, River/Stream
- Frontage type: West
- Frontage length: 53.00
Lot
- Dimensions: 53 x 132
- Features: Urban, Rectangular, Dog Park, City Lot, Greenbelt, Library, Major Highway, Park, Place of Worship, Playground Nearby, Public Transit, Ravine, Schools, Shopping Nearby
Details
- Additional structures: Shed(s)
- Parcel number: 037610049
- Zoning: R4
Construction
Type & style
- Home type: SingleFamily
- Architectural style: Sidesplit
- Property subtype: Single Family Residence, Residential
Materials
- Brick, Vinyl Siding
- Foundation: Poured Concrete
- Roof: Asphalt Shing
Condition
- 51-99 Years
- New construction: No
- Year built: 1968
Utilities & green energy
- Sewer: Sewer (Municipal)
- Water: Municipal
Community & HOA
Location
- Region: Cambridge
Financial & listing details
- Price per square foot: C$529/sqft
- Annual tax amount: C$4,310
- Date on market: 5/31/2026
- Inclusions: Dishwasher, Garage Door Opener, Hot Tub, Microwave, Refrigerator, Stove, Includes Hot Tub, Extra Fridge & Freezer In The Garage
Price history
| Date | Event | Price |
|---|---|---|
| 7/30/2026 | Sold | C$788,000C$529/sqft |
Source: ITSO #40835094 Report a problem | ||
Public tax history
Tax history is unavailable.
Neighborhood: Hespeler Village
Nearby homes
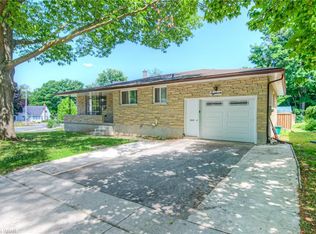
- C$--3 bd1 ba1.1k sqft18 Jardine St, Cambridge, ON N3C1P8Off Market
- C$--2 bd1 ba800 sqft43 Jardine St, Cambridge, ON N3C1P9Off Market
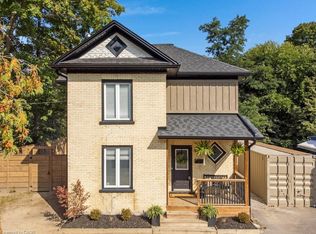
- C$825,0003 bd3 ba1.9k sqft52 Jardine St, Cambridge, ON N3C1R1Sold
- C$448,0002 bd1 ba800 sqft1 Forbes St, Cambridge, ON N3C2E1Sold

- C$---- bd-- ba-- sqft102 Kribs St, Cambridge, ON N3C3N5Off Market
- C$499,9003 bd2 ba1k sqft1708 Franklin Blvd, Cambridge, ON N3C1P1For Sale
- C$1,049,0005 bd4 ba3k sqft50 Rife Ave, Cambridge, ON N3C2G7For Sale
- C$---- bd-- ba-- sqft52 Adam St, Cambridge, ON N3C2K3Off Market
Nearby schools
GreatSchools rating
No schools nearby
We couldn't find any schools near this home.
Schools provided by the listing agent
- High: Jacob Hespeler S.S
Source: ITSO. This data may not be complete. We recommend contacting the local school district to confirm school assignments for this home.
