Welcome to this inviting 2-bedroom bungalow in the heart of Hespeler, where comfort, character, and convenience come together just minutes from the downtown core. Set in one of Cambridge’s most loved communities, this home offers the kind of lifestyle buyers are looking for and close to local shops, cafés, restaurants, parks, and the charm of historic downtown Hespeler. Inside, the home feels warm, bright, and distinctly personal, and a layout that makes everyday living easy. The living room is filled with natural light from oversized front windows and features a striking accent wall, creating a cozy focal point for relaxing or entertaining. The kitchen has been updated with white shaker-style cabinetry, stainless steel appliances, generous counter space, and a clean, modern look that pairs beautifully with the home’s character. The main bathroom is finished with a dark vanity, updated fixtures, and a stylish, cohesive feel. Both bedrooms offer comfortable space, provide flexibility for hobbies, music, office use, or extra storage depending on your needs. Throughout the home, there is a unique sense of personality and warmth that makes the property feel truly lived-in and loved. Outside, the home has curb appeal with light blue siding, a welcoming front entry, and mature greenery. The backyard provides a usable outdoor space with decking, privacy fencing, and room to enjoy summer evenings, gardening, or weekend gatherings. For buyers wanting a home with charm, functionality, and a great Hespeler location close to downtown amenities, this bungalow is full of opportunity. Book your showing today and come experience everything this home and community have to offer.
Sold for $448,000
C$448,000
1 Forbes St, Cambridge, ON N3C 2E1
2beds
800sqft
Single Family Residence, Residential
Built in 1948
-- sqft lot
$-- Zestimate®
C$560/sqft
C$1,635 Estimated rent
Home value
Not available
Estimated sales range
Not available
Not available
Owner options
List your home for rent
C$1,635/mo
Rent Zestimate®
Find your next renter with Zillow Rental Manager. Plus, with online applications, you can quickly screen prospective tenants – for free.
C$1,635/mo
Rent Zestimate®
Refinance and save
C$1,894/mo
Est. payment
Refinancing to a lower rate could help reduce your monthly payments and save thousands over the life of the loan.
C$1,894/mo
Est. payment
Explore your selling options
Work with a Zillow partner agent
Leverage their expertise and Zillow's premium Showcase listings to get your home seen by more buyers.
Get startedList with your own agent
Get your home in front of millions of buyers by listing it on Zillow.
Learn how to do itSell it yourself
Take full control of how buyers see your home on Zillow by listing For Sale by Owner (FSBO).
List your homeWhat's special
Stainless steel appliancesGenerous counter spaceWelcoming front entryMature greenery
Zillow last checked:
Listing updated:
Listed by:
Dale Dyer, Broker,
RE/MAX TWIN CITY REALTY INC.,
Melodyann Thornton, Salesperson,
RE/MAX TWIN CITY REALTY INC.
Source: ITSO,MLS®#: 40832509Originating MLS®#: Cornerstone Association of REALTORS®
Facts & features
Interior
Bedrooms & bathrooms
- Bedrooms: 2
- Bathrooms: 1
- Full bathrooms: 1
- Main level bathrooms: 1
- Main level bedrooms: 2
Other
- Level: Main
Bedroom
- Level: Main
Bathroom
- Features: 4-Piece
- Level: Main
Den
- Description: Room off the kitchen has a door way to the garage and another to the rear deck area. There is a gas fireplace in this room. Can be used as a den or dining room area.
- Level: Main
Kitchen
- Description: Newer cabinets in this galley style kitchen.
- Level: Main
Living room
- Description: Great area to kick back and relax in. The front door is right there and the second gas fireplace is located in this area.
- Level: Main
Heating
- Baseboard, Electric, Fireplace(s), Fireplace-Gas
Cooling
- Window Unit(s)
Appliances
- Included: Dishwasher, Dryer, Gas Stove, Refrigerator, Washer
- Laundry: In-Suite, Main Level
Features
- Auto Garage Door Remote(s)
- Basement: Crawl Space,Unfinished
- Number of fireplaces: 2
- Fireplace features: Living Room, Gas
Interior area
- Total structure area: 800
- Total interior livable area: 800 sqft
- Finished area above ground: 800
Property
Parking
- Total spaces: 3
- Parking features: Attached Garage, Asphalt, Private Drive Single Wide
- Attached garage spaces: 1
- Uncovered spaces: 2
Features
- Stories: 1
- Patio & porch: Deck
- Fencing: Full
- Frontage type: North
- Frontage length: 48.74
Lot
- Dimensions: 48.74 x
- Features: Urban, City Lot, Library, Park, Place of Worship, Playground Nearby, Public Transit, Rec./Community Centre, Shopping Nearby
Details
- Parcel number: 037600024
- Zoning: R4
Construction
Type & style
- Home type: SingleFamily
- Architectural style: Bungalow
- Property subtype: Single Family Residence, Residential
Materials
- Vinyl Siding
- Foundation: Unknown
- Roof: Asphalt Shing, Membrane
Condition
- 51-99 Years
- New construction: No
- Year built: 1948
Utilities & green energy
- Sewer: Sewer (Municipal)
- Water: Municipal
Community & HOA
Location
- Region: Cambridge
Financial & listing details
- Price per square foot: C$560/sqft
- Annual tax amount: C$3,251
- Date on market: 5/27/2026
- Inclusions: Dishwasher, Dryer, Gas Stove, Refrigerator, Washer, Window Air Conditioner
Price history
| Date | Event | Price |
|---|---|---|
| 8/6/2026 | Sold | C$448,000C$560/sqft |
Source: ITSO #40832509 Report a problem | ||
Public tax history
Tax history is unavailable.
Neighborhood: Hespeler Village
Nearby homes
- C$---- bd-- ba-- sqft52 Adam St, Cambridge, ON N3C2K3Off Market
- C$---- bd-- ba-- sqft1755 Franklin Blvd, Cambridge, ON N3C1N7Off Market
- C$375,0002 bd2 ba1.1k sqft42 Tannery St E #241, Cambridge, ON N3C2B9Sold
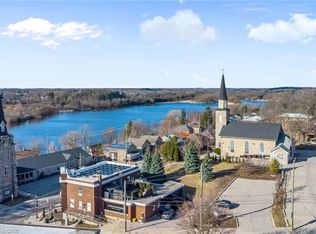
- C$399,0002 bd2 ba-- sqft42 Tannery St E #246, Cambridge, ON N3C2B9For Sale

- C$325,0002 bd2 ba1.1k sqft40 Tannery St E #263, Cambridge, ON N3C2B9For Sale
- C$320,0002 bd2 ba1.1k sqft40 Tannery St E #265, Cambridge, ON N3C2B9For Sale
- C$788,0004 bd2 ba1.4k sqft118 Adam St, Cambridge, ON N3C2K6Sold
- C$795,0001 bd2 ba3.1k sqft2 Queen St E, Cambridge, ON N3C2A6For Sale
Nearby schools
GreatSchools rating
No schools nearby
We couldn't find any schools near this home.
