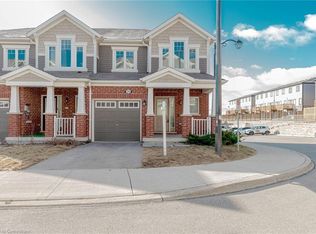
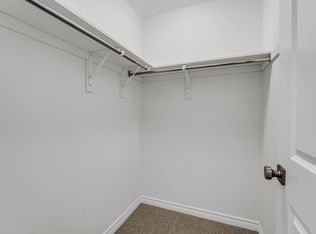
Exterior door from house to garagse. Additional powder room on ground entry level. Convenient laundry on bedroom level. Luxury vinyl plank flooring on ground and living level. Modern trim, door and hardware packages. High efficiency 3 zoned HRV, air conditioner, tankless water heater and next thermostat. Rental and maintenance program with Reliance Home Comfort.
For sale
C$587,610
155 Equestrian Way #18, Cambridge, ON N3E 0E8
3beds
1,640sqft
Row/Townhouse, Residential, Condominium
Built in ----
1,576 Square Feet Lot
$-- Zestimate®
C$358/sqft
C$150/mo HOA
What's special
- 6 days
- 17
- 1
Zillow last checked:
Listing updated:
Listed by:
Satishwar Persaud, Broker of Record,
ADANA HOMES A CANADIAN REALTY INC., BROKERAGE,
Adena Persaud, Salesperson,
ADANA HOMES A CANADIAN REALTY INC., BROKERAGE
Source: ITSO,MLS®#: 40851026Originating MLS®#: Cornerstone Association of REALTORS®
Facts & features
Interior
Bedrooms & bathrooms
- Bedrooms: 3
- Bathrooms: 3
- Full bathrooms: 1
- 1/2 bathrooms: 2
- Main level bathrooms: 1
Other
- Level: Third
Bedroom
- Level: Third
Bedroom
- Level: Third
Bathroom
- Features: 2-Piece
- Level: Main
Bathroom
- Features: 2-Piece
- Level: Second
Bathroom
- Features: 3-Piece
- Level: Third
Den
- Level: Main
Dining room
- Level: Second
Family room
- Level: Second
Kitchen
- Level: Second
Heating
- Forced Air
Cooling
- Central Air
Appliances
- Included: Dishwasher, Dryer, Refrigerator, Stove, Washer
- Laundry: Set Usage
Features
- None
- Basement: None
- Has fireplace: No
Interior area
- Total structure area: 1,640
- Total interior livable area: 1,640 sqft
- Finished area above ground: 1,640
Property
Parking
- Total spaces: 2
- Parking features: Attached Garage, Built-In, Private Drive Single Wide
- Attached garage spaces: 1
- Uncovered spaces: 1
Features
- Stories: 3
- Frontage type: East
- Frontage length: 18.00
Lot
- Size: 1,576 Square Feet
- Dimensions: 18 x 70.54
- Features: Urban, Ample Parking, Dog Park, High Traffic Area, Highway Access, Hospital, Library, Major Highway, Park, Place of Worship, Playground Nearby, Public Parking, Public Transit, School Bus Route, Schools
Details
- Parcel number: 037561455
- Zoning: R1
Construction
Type & style
- Home type: Townhouse
- Architectural style: Townhouse
- Property subtype: Row/Townhouse, Residential, Condominium
- Attached to another structure: Yes
Materials
- Brick Veneer, Vinyl Siding
- Foundation: Concrete Perimeter
- Roof: Asphalt Shing
Condition
- New Construction
- New construction: No
Utilities & green energy
- Sewer: Sewer (Municipal)
- Water: Municipal
Community & HOA
HOA
- Has HOA: Yes
- Amenities included: None
- HOA fee: C$150 monthly
Location
- Region: Cambridge
Financial & listing details
- Price per square foot: C$358/sqft
- Annual tax amount: C$5,000
- Date on market: 9/4/2026
- Inclusions: Dishwasher, Dryer, Refrigerator, Stove, Washer
Price history
Price history is unavailable.
Public tax history
Tax history is unavailable.
Climate risks
Neighborhood: N3E
Nearby schools
GreatSchools rating
No schools nearby
We couldn't find any schools near this home.

Similar homes
- C$599,9994 bd3 ba1.5k sqft582 Linden Dr #68, Cambridge, ON N3H 4Y1For Sale
 MLS ID #40860795, Sunny Aujla, Salesperson, CANADIAN REAL ESTATE GROUP INC. ITSO
 - C$599,9003 bd3 ba1.6k sqft110 Highland Rd E #86, Kitchener, ON N2M 3S1For Sale
 MLS ID #40861300, Mario Rakanovic, Salesperson, KELLER WILLIAMS INNOVATION REALTY. ITSO
 - C$584,0003 bd2 ba1.2k sqft30 Imperial Rd S #21, Guelph, ON N1K 1Y5For Sale
 MLS ID #40860313, Scott Benson, Salesperson, Real Broker Ontario Ltd.. ITSO
 - C$648,5003 bd3 ba1.5k sqft110 Highland Rd E #119, Kitchener, ON N2M 3S1For Sale
 MLS ID #40859938, Shivam Rawal, Salesperson, HOMELIFE MIRACLE REALTY LTD.. ITSO
