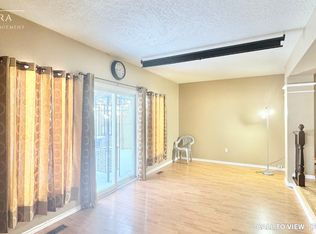
SUITABLE FOR YOUNG FAMILIES IN FAMILY FRIENDLY NEIGHBORHOOD OF HESPELER. Stunning Upgraded Single Detached Home Close to All the Conveniences like Hwy 401 Which is Minutes Away. Parks, Schools, Recreation, Shopping & the Gorgeous Core Area of the Village Surrounded by Speed River. Beautifully Upgraded Fully Finished Home From Top to Bottom Featuring 3 Bedrooms & 3 Washrooms. Open Concept Layout With Completely Redone Kitchen Featuring A Centre Island With Waterfall Quartz Counters. Breakfast Bar, Custom Backsplash & Pantry,Gas Stove. Quartz Countertops. Living & Dining Room. Upgraded Light Fixtures & Pot Lights Galore. Walkout To a Large Patio & huge Fully Fenced Backyard . Children's Playset is Included. Main Floor Powder Room. Staircase Leads you to The 2nd Level with 3 Generous Size Bedroom. Large Primary Bedroom With His & Hers Closets. Upgraded Washroom. Fully Finished Basement With a Large Rec Room & a Full 3 Pce Washroom. Murphy Bed is Included. Single Car Garage & Widened Driveway For 2 Cars.
Sold for $769,000
C$769,000
19 Sofron Dr, Cambridge, ON N3C 4G5
3beds
1,391sqft
Single Family Residence, Residential
Built in ----
3,390 Square Feet Lot
$-- Zestimate®
C$553/sqft
C$2,762 Estimated rent
Home value
Not available
Estimated sales range
Not available
Not available
Owner options
List your home for rent
C$2,762/mo
Rent Zestimate®
Find your next renter with Zillow Rental Manager. Plus, with online applications, you can quickly screen prospective tenants – for free.
C$2,762/mo
Rent Zestimate®
Refinance and save
C$3,251/mo
Est. payment
Refinancing to a lower rate could help reduce your monthly payments and save thousands over the life of the loan.
C$3,251/mo
Est. payment
Explore your selling options
Work with a Zillow partner agent
Leverage their expertise and Zillow's premium Showcase listings to get your home seen by more buyers.
Get startedList with your own agent
Get your home in front of millions of buyers by listing it on Zillow.
Learn how to do itSell it yourself
Take full control of how buyers see your home on Zillow by listing For Sale by Owner (FSBO).
List your homeWhat's special
Zillow last checked:
Listing updated:
Listed by:
Khalid Zaffar, Salesperson,
KINGSWAY REAL ESTATE BROKERAGE
Source: ITSO,MLS®#: 40744926Originating MLS®#: Cornerstone Association of REALTORS®
Facts & features
Interior
Bedrooms & bathrooms
- Bedrooms: 3
- Bathrooms: 3
- Full bathrooms: 2
- 1/2 bathrooms: 1
- Main level bathrooms: 1
Other
- Level: Second
Bedroom
- Level: Second
Bedroom
- Level: Second
Bathroom
- Features: 2-Piece
- Level: Main
Bathroom
- Features: 4-Piece
- Level: Second
Bathroom
- Features: 3-Piece
- Level: Basement
Dinette
- Level: Main
Dining room
- Level: Main
Foyer
- Level: Main
Kitchen
- Level: Main
Living room
- Level: Main
Recreation room
- Level: Basement
Utility room
- Level: Basement
Heating
- Forced Air, Natural Gas
Cooling
- Central Air
Appliances
- Included: Instant Hot Water, Water Softener, Built-in Microwave, Dishwasher, Dryer, Gas Stove, Refrigerator, Washer
Features
- Auto Garage Door Remote(s)
- Basement: Full,Finished
- Has fireplace: No
Interior area
- Total structure area: 1,991
- Total interior livable area: 1,391 sqft
- Finished area above ground: 1,391
- Finished area below ground: 600
Property
Parking
- Total spaces: 3
- Parking features: Attached Garage, Garage Door Opener, Private Drive Double Wide
- Attached garage spaces: 1
- Uncovered spaces: 2
Features
- Fencing: Full
- Frontage type: East
- Frontage length: 29.53
Lot
- Size: 3,390 Square Feet
- Dimensions: 29.53 x 114.83
- Features: Urban, Rectangular, Dog Park, City Lot, Near Golf Course, Greenbelt, Library, Major Highway, Park, Place of Worship, Playground Nearby, Public Transit, Ravine, Rec./Community Centre, Schools
Details
- Parcel number: 226410769
- Zoning: R6
Construction
Type & style
- Home type: SingleFamily
- Architectural style: Two Story
- Property subtype: Single Family Residence, Residential
Materials
- Brick Veneer, Vinyl Siding
- Foundation: Poured Concrete
- Roof: Asphalt Shing
Condition
- 16-30 Years
- New construction: No
Utilities & green energy
- Sewer: Sewer (Municipal)
- Water: Municipal
Community & HOA
Location
- Region: Cambridge
Financial & listing details
- Price per square foot: C$553/sqft
- Annual tax amount: C$4,564
- Date on market: 6/25/2025
- Inclusions: Built-in Microwave, Dishwasher, Dryer, Garage Door Opener, Gas Stove, Refrigerator, Washer, Murphy Bed In The Basement. Children Playset & Trampoline In The Backyard.
- Exclusions: Stagers Window Covering.
Price history
| Date | Event | Price |
|---|---|---|
| 9/10/2025 | Sold | C$769,000-9.5%C$553/sqft |
Source: ITSO #40744926 Report a problem | ||
| 2/15/2025 | Price change | C$849,900-2.3%C$611/sqft |
Source:  TRREB #X11946586 Report a problem TRREB #X11946586 Report a problem | ||
| 1/30/2025 | Listed for sale | C$869,900C$625/sqft |
Source: TRREB #X11946586 Report a problem | ||
Public tax history
Tax history is unavailable.
Neighborhood: Hespeler Village
Nearby homes
- C$--4 bd2 ba1.5k sqft4 Sweeney Cres, Cambridge, ON N3C4J1Off Market
- C$--4 bd2 ba1.5k sqft4 Sweeney Cres #4, Cambridge, ON N3C4J1Off Market
- C$--3 bd3 ba1.9k sqft4 King William Ct, Cambridge, ON N3C4J2Off Market

- C$---- bd-- ba-- sqft102 Marston Cres, Cambridge, ON N3C4G4Off Market
- C$680,6803 bd2 ba1.4k sqft19 Marston Cres, Cambridge, ON N3C4G2Sold
- C$765,0003 bd3 ba1.4k sqft34 Marston Cres, Cambridge, ON N3C4G3Sold
- C$920,0003 bd4 ba1.8k sqft88 Sofron Dr, Cambridge, ON N3C4H9Sold
- C$760,0003 bd3 ba-- sqft35 Jerry Dr, Cambridge, ON N3C4G4For Sale
Nearby schools
GreatSchools rating
No schools nearby
We couldn't find any schools near this home.
Schools provided by the listing agent
- High: Jacob Hespeler Hs
Source: ITSO. This data may not be complete. We recommend contacting the local school district to confirm school assignments for this home.
Nearby cities
Nearby neighborhoods
Nearby zip codes
Other Cambridge Topics
