Skip main navigation
Off market
  • Price Unknown

    4 King William Ct, Cambridge, ON N3C 4J2

    3beds
    1,945sqft
    Townhouse
    Built in 2001
    -- sqft lot
    $-- Zestimate®
    C$--/sqft
    C$2,902 Estimated rent

    Home value

    Not available

    Estimated sales range

    Not available

    Not available

    Loading
    Loading...

    Owner options

    List your home for rent

    C$2,902/mo

    Rent Zestimate®

    Find your next renter with Zillow Rental Manager. Plus, with online applications, you can quickly screen prospective tenants – for free.

    Learn more

    C$2,902/mo

    Rent Zestimate®

    Refinance and save

    Refinancing to a lower rate could help reduce your monthly payments and save thousands over the life of the loan.

    See today's rates

    Explore your selling options

    Work with a Zillow partner agent

    Leverage their expertise and Zillow's premium Showcase listings to get your home seen by more buyers.

    Get started

    List with your own agent

    Get your home in front of millions of buyers by listing it on Zillow.

    Learn how to do it

    Sell it yourself

    Take full control of how buyers see your home on Zillow by listing For Sale by Owner (FSBO).

    List your home

    What's special

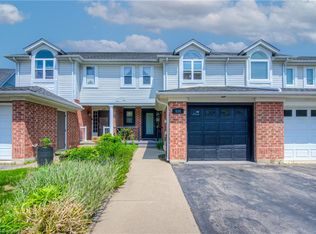
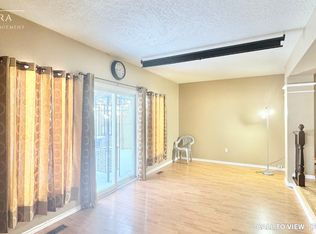
    Welcome to 4 King William Court! This end-unit freehold townhome, located in sought-after Hespeler, is perfect for first time buyers, couples & young families. The home is nestled on a quiet court, just minutes from HWY 401 & all amenities. The property offers so much outdoor space, including a large fully-fenced yard, a 10' x 10' shed, a great-sized deck (built in 2020) & double wide extended asphalt driveway. Those with a green thumb will love the garden in the yard; ready for your own selection of fruits & vegetables. Finished top-to-bottom, you are welcomed into the home by a great sized foyer including a front-hall closet & 2-piece bath. The updated kitchen features a beautiful granite countertop & backsplash as well as ample storage & cooking/prep space! The kitchen overlooks the open concept living & dining spaces which is fantastic for families & entertaining. Escape to your large, private backyard through the living room sliding doors. As you make your way to the second floor, you will love size of the master bedroom! It features double closets, loads of space & heaps of natural light; bonus: ensuite privilege! Access the roomy 4-piece bathroom directly from the master, as well as the hallway. The second floor is complete with 2 additional great-size bedrooms & a functional linen closet. Last, but certainly not least, is the fully finished basement. The rec room features a gorgeous gas fireplace, perfect for a cozy movie-night in! To top it off, the basement also showcases a great wet bar & 2-piece bathroom; perfect for a man cave, lady lounge, craft/office space, kids play area, etc. The possibilities are endless! Desirable family-friendly neighbourhood, no condo fees, plenty of outdoor space & move-in ready; book your private showing today!!

    This property is not currently displayed as for sale or rent on Zillow. This may be different from what's on other websites or public sources.

    Facts & features

    Interior

    Bedrooms & bathrooms
    • Bedrooms: 3
    • Bathrooms: 3
    • Full bathrooms: 1
    • 1/2 bathrooms: 2
    Appliances
    • Laundry: In Basement, Laundry Room
    Features
    • Sump Pump, Water Heater Owned, Wet Bar, Auto Garage Door Remote(s), Water Softener
    Interior area
    • Total interior livable area: 1,945 sqft

    Property

    Details
    • Additional structures: Shed, Fence - Full

    Construction

    Type & style
    • Home type: Townhouse
    • Architectural style: 2 Storey
    Condition
    • Year built: 2001

    Utilities & green energy

    • Sewer: Sewer (Municipal)

    Community & HOA

    Location
    • Region: Cambridge

    Price history

    DateEventPrice
    1/19/2021Listed for saleC$599,900C$308/sqft
    Source: KELLER WILLIAMS GOLDEN TRIANGLE REALTY #40057786 Report a problem

    Public tax history

    Tax history is unavailable.

    Neighborhood: Hespeler Village

    Nearby schools

    GreatSchools rating

    No schools nearby

    We couldn't find any schools near this home.

    Schools provided by the listing agent
    • Elementary: Hillcrest P.S. / Our Lady of Fatima
    • High: Jacob Hespeler S.S. / St. Benedict C.S.S.

    Source: The MLS. This data may not be complete. We recommend contacting the local school district to confirm school assignments for this home.