Welcome to 430 Mountain Laurel Drive, located in the family-friendly Laurentian West community of Kitchener. Easy highway access, nearby shopping and amenities, and close proximity to parks and trails make this a sought-after area for families, professionals, and anyone looking for a well-connected neighbourhood. This house is waiting for your family to call it home. Situated on a large corner lot, there is plenty of space to play, relax, and enjoy the outdoors, while the fenced yard provides added privacy. Inside, you’ll find an easy and functional layout designed for everyday living, including convenient main-floor laundry and a walkout to the backyard. Upstairs, the spacious family room is one of the home's standout features, offering the perfect place to curl up with a good book, unwind, or simply bask in the natural sunlight. The primary bedroom features a walk-in closet and private ensuite, while the two additional bedrooms have their own full bathroom, providing a comfortable setup for family or guests. The large unfinished basement offers plenty of potential to make the space your own. With a rough-in for a fourth bathroom, ample storage, and plenty of room for your imagination, it could become a home gym, games room, media space, playroom, workshop, or whatever best suits your needs. And for added peace of mind, the home is equipped with a durable steel roof. With its generous corner lot, functional layout, bright upper family room, spacious basement, and convenient Laurentian West location, 430 Mountain Laurel Drive is ready to welcome you home.
For sale
C$599,900
430 Mountain Laurel Cres, Kitchener, ON N2E 4B4
3beds
1,963sqft
Single Family Residence, Residential
Built in 2005
-- sqft lot
$-- Zestimate®
C$306/sqft
C$-- HOA
What's special
Large corner lotConvenient main-floor laundryWalkout to the backyardSpacious family roomAmple storageDurable steel roofGenerous corner lot
- 9 hours
- 7
- 1
Zillow last checked:
Listing updated:
Listed by:
Melissa Van Rootselaar, Salesperson,
BENJAMINS REALTY INC.
Source: ITSO,MLS®#: 40865200Originating MLS®#: Cornerstone Association of REALTORS®
Facts & features
Interior
Bedrooms & bathrooms
- Bedrooms: 3
- Bathrooms: 3
- Full bathrooms: 2
- 1/2 bathrooms: 1
- Main level bathrooms: 1
Other
- Level: Second
Bedroom
- Level: Second
- Area: 90.9
- Dimensions: 10ft. 0in. X 9ft. 9in.
Bedroom
- Level: Second
- Area: 276.48
- Dimensions: 23ft. 4in. X 12ft. 0in.
Bathroom
- Features: 2-Piece
- Level: Main
- Area: 155.4
- Dimensions: 14ft. 0in. X 11ft. 10in.
Bathroom
- Features: 4-Piece
- Level: Second
Other
- Features: 3-Piece
- Level: Second
- Area: 108.6
- Dimensions: 12ft. 0in. X 9ft. 5in.
Dining room
- Level: Main
- Area: 253.79
- Dimensions: 23ft. 3in. X 11ft. 2in.
Family room
- Level: Second
Foyer
- Level: Main
- Area: 90.74
- Dimensions: 10ft. 6in. X 9ft. 2in.
Kitchen
- Level: Main
- Area: 81
- Dimensions: 9ft. 0in. X 9ft. 0in.
Laundry
- Level: Main
Living room
- Level: Main
Utility room
- Level: Basement
Heating
- Forced Air, Natural Gas
Cooling
- Central Air
Appliances
- Included: Dishwasher, Dryer, Gas Oven/Range, Range Hood, Refrigerator, Washer
- Laundry: Main Level
Features
- Central Vacuum
- Basement: Full,Unfinished
- Has fireplace: No
Interior area
- Total structure area: 1,963
- Total interior livable area: 1,963 sqft
- Finished area above ground: 1,963
Video & virtual tour
Property
Parking
- Total spaces: 3
- Parking features: Attached Garage, Other, Private Drive Double Wide
- Attached garage spaces: 1
- Uncovered spaces: 1
Features
- Stories: 2
- Patio & porch: Deck
- Frontage type: South
- Frontage length: 59.00
Lot
- Dimensions: 59 x 111
- Features: Urban, Highway Access, Library, Open Spaces, Park, Place of Worship, Playground Nearby, Public Transit, Rec./Community Centre, Schools, Trails
Details
- Parcel number: 227273669
- Zoning: R4
Construction
Type & style
- Home type: SingleFamily
- Architectural style: Traditional
- Property subtype: Single Family Residence, Residential
Materials
- Brick, Stone
- Roof: Asphalt Shing
Condition
- 16-30 Years
- New construction: No
- Year built: 2005
Utilities & green energy
- Sewer: Sewer (Municipal)
- Water: Municipal
Community & HOA
Community
- Security: Smoke Detector
Location
- Region: Kitchener
Financial & listing details
- Price per square foot: C$306/sqft
- Annual tax amount: C$5,384
- Date on market: 9/24/2026
- Inclusions: Dishwasher, Dryer, Gas Oven/Range, Range Hood, Refrigerator, Smoke Detector, Washer
Price history
| Date | Event | Price |
|---|---|---|
| 9/24/2026 | Listed for sale | C$599,900C$306/sqft |
Source: ITSO #40865200 Report a problem | ||
Public tax history
Tax history is unavailable.
Climate risks
Neighborhood: Laurentian West
Nearby schools
GreatSchools rating
No schools nearby
We couldn't find any schools near this home.
Schools provided by the listing agent
- Elementary: Williamsburg Public School, Doon Public School, Queensmount Public School, John Sweeney Catholic Elementary School
- High: Forest Heights Collegiate Institute, St. Mary's High School
Source: ITSO. This data may not be complete. We recommend contacting the local school district to confirm school assignments for this home.


Similar homes
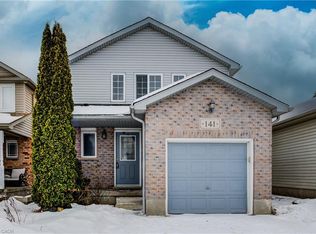
- C$630,0003 bd3 ba1.3k sqft245 Red Clover Ct, Kitchener, ON N2E 4J5For Sale
 MLS ID #40865416, Steve Murria, Broker, CENTURY 21 GREEN REALTY INC. ITSO
 - C$599,9003 bd2 ba1.4k sqft34 Glen Park Cres, Kitchener, ON N2N 1G2For Sale
 MLS ID #40865603, Elaine Keller, Salesperson, RE/MAX SOLID GOLD REALTY (II) LTD.. ITSO
 - C$599,9003 bd2 ba1.2k sqft347 Bankside Dr, Kitchener, ON N2N 3K1For Sale
 MLS ID #40865451, Walter Monteiro, Salesperson, RE/MAX REAL ESTATE CENTRE INC.. ITSO
 - C$649,9004 bd3 ba1.3k sqft155 Highbrook St, Kitchener, ON N2E 3P5For Sale
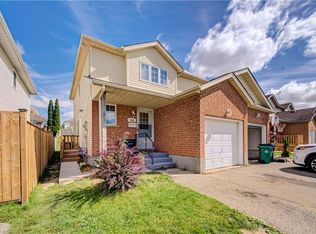 MLS ID #40865363, Bhupinder Singh, Broker, RE/MAX Real Estate Centre Inc.. ITSO
