NO REAR NEIGHBOURS! This 4 bedroom home sits on a large 50' x 150' lot! The fantastic backyard which is fully fenced, has a large shed, fruit trees and lots of room for gardening. Upon entering this 2 storey home you will love the circular staircase, ceramic floors and spacious foyer area. To your left is a bright living room with hardwood floors that run into the formal dining room at the back. The kitchen has stainless steel appliances and granite counter tops. The cozy family room has sliding doors to the backyard, hardwood floors, and a fireplace area ready for a gas insert. Finishing off the main floor is a 2 piece bathroom, and a handy laundry room with lots of storage. Upstairs there is a large primary bedroom with walk-in closet, dressing area with built-in vanity and cabinets, and a 4 piece ensuite. You will also appreciate the 3 additional nice size bedrooms with a 4 piece bathroom down the hall. The large basement hosts a 3 piece bathroom, rec room with endless possibilities, a wood fireplace, and a separate room with a large walk-in closet. There is also a storage room with a wall full of cabinets, and a cold room. Also featuring California shutters, a cold room, and of course a double car garage! This all brick home has great curb appeal and with such a large lot, maybe you can look into adding a tiny home in the back? Located in a great mature area close to the highway, with great schools, shopping, bus routes, a short walk to Shade's Mills Conservation area, and so much more!
Sold for $875,000
C$875,000
59 Bayne Cres, Cambridge, ON N1T 1E2
4beds
2,151sqft
Single Family Residence, Residential
Built in 1986
7,950 Square Feet Lot
$-- Zestimate®
C$407/sqft
C$3,103 Estimated rent
Home value
Not available
Estimated sales range
Not available
Not available
Owner options
List your home for rent
C$3,103/mo
Rent Zestimate®
Find your next renter with Zillow Rental Manager. Plus, with online applications, you can quickly screen prospective tenants – for free.
C$3,103/mo
Rent Zestimate®
Refinance and save
C$3,699/mo
Est. payment
Refinancing to a lower rate could help reduce your monthly payments and save thousands over the life of the loan.
C$3,699/mo
Est. payment
Explore your selling options
Work with a Zillow partner agent
Leverage their expertise and Zillow's premium Showcase listings to get your home seen by more buyers.
Get startedList with your own agent
Get your home in front of millions of buyers by listing it on Zillow.
Learn how to do itSell it yourself
Take full control of how buyers see your home on Zillow by listing For Sale by Owner (FSBO).
List your homeWhat's special
Large shedFruit treesCircular staircaseCeramic floorsSpacious foyer areaHardwood floorsFormal dining room
Zillow last checked:
Listing updated:
Listed by:
Jackie Pfeffer, Broker,
Re/Max Icon Realty
Source: ITSO,MLS®#: 40811156Originating MLS®#: Cornerstone Association of REALTORS®
Facts & features
Interior
Bedrooms & bathrooms
- Bedrooms: 4
- Bathrooms: 4
- Full bathrooms: 3
- 1/2 bathrooms: 1
- Main level bathrooms: 1
Other
- Level: Second
Bedroom
- Level: Second
Bedroom
- Level: Second
Bedroom
- Level: Second
Bathroom
- Features: 2-Piece
- Level: Main
Bathroom
- Features: 4-Piece
- Level: Second
Bathroom
- Features: 3-Piece
- Level: Basement
Other
- Features: 4-Piece
- Level: Second
Den
- Level: Basement
Dining room
- Level: Main
Family room
- Level: Main
Kitchen
- Level: Main
Laundry
- Level: Main
Living room
- Level: Main
Recreation room
- Level: Basement
Storage
- Level: Basement
Heating
- Forced Air, Natural Gas
Cooling
- Central Air
Appliances
- Included: Water Purifier, Water Softener, Dishwasher, Dryer, Gas Stove, Range Hood, Refrigerator, Washer
- Laundry: Main Level
Features
- Central Vacuum, Auto Garage Door Remote(s)
- Windows: Window Coverings
- Basement: Full,Partially Finished
- Number of fireplaces: 2
- Fireplace features: Wood Burning
Interior area
- Total structure area: 3,018
- Total interior livable area: 2,151 sqft
- Finished area above ground: 2,151
- Finished area below ground: 867
Property
Parking
- Total spaces: 4
- Parking features: Attached Garage, Garage Door Opener, Private Drive Double Wide
- Attached garage spaces: 2
- Uncovered spaces: 2
Accessibility
- Accessibility features: Accessible Public Transit Nearby
Features
- Frontage type: South
- Frontage length: 53.00
Lot
- Size: 7,950 Square Feet
- Dimensions: 53 x 150
- Features: Urban, Park, Public Transit, School Bus Route, Schools, Shopping Nearby
- Topography: Flat
Details
- Additional structures: Shed(s)
- Parcel number: 226570281
- Zoning: R4
Construction
Type & style
- Home type: SingleFamily
- Architectural style: Two Story
- Property subtype: Single Family Residence, Residential
Materials
- Brick
- Foundation: Poured Concrete
- Roof: Asphalt Shing
Condition
- 31-50 Years
- New construction: No
- Year built: 1986
Utilities & green energy
- Sewer: Sewer (Municipal)
- Water: Municipal
Community & HOA
Location
- Region: Cambridge
Financial & listing details
- Price per square foot: C$407/sqft
- Annual tax amount: C$5,896
- Date on market: 4/14/2026
- Inclusions: Central Vac, Dishwasher, Dryer, Garage Door Opener, Gas Stove, Range Hood, Refrigerator, Washer, Window Coverings, Drinking Water System. All Inclusions And Fireplace To Be "as Is"
Price history
| Date | Event | Price |
|---|---|---|
| 5/29/2026 | Sold | C$875,000C$407/sqft |
Source: ITSO #40811156 Report a problem | ||
Public tax history
Tax history is unavailable.
Neighborhood: Fiddlesticks
Nearby homes
- C$685,0003 bd3 ba1.5k sqft95 Beasley Cres #7, Cambridge, ON N1T1P5Sold
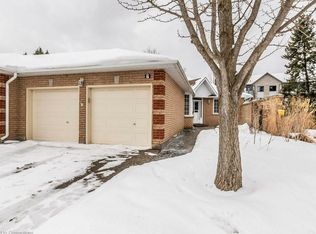
- C$799,9995 bd4 ba1.5k sqft27 Tassie Ln, Cambridge, ON N1T1C7For Sale

- C$---- bd-- ba-- sqft721 Franklin Blvd #104, Cambridge, ON N1R0E4Off Market
- C$--2 bd1 ba1.1k sqft201 Burnett Ave, Cambridge, ON N1T1K3Off Market
- C$775,0003 bd3 ba1.5k sqft95 Beasley Cres #5, Cambridge, ON N1T1P5Sold
- C$--5 bd4 ba2.9k sqft134 Bayne Cres, Cambridge, ON N1T1K5Off Market
- C$745,0002 bd3 ba1.5k sqft85 Beasley Cres #19, Cambridge, ON N1T1P5Sold
- C$830,0004 bd4 ba-- sqft23 Cowan Blvd, Cambridge, ON N1T1E5For Sale
Nearby schools
GreatSchools rating
No schools nearby
We couldn't find any schools near this home.
Nearby cities
Nearby neighborhoods
Nearby zip codes
Other Cambridge Topics
