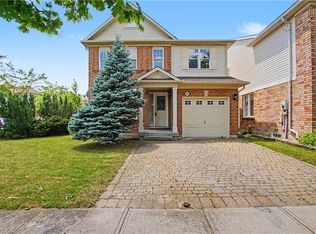
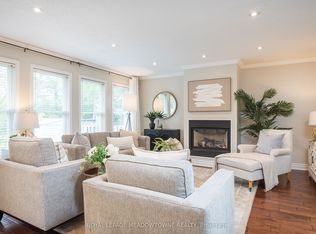
LOVE WHERE YOU LIVE. Tucked into a family-friendly pocket where everything feels within easy reach, 92 Baggs Crescent is the kind of home that makes life easier. From the moment you step inside, the layout just works. A generous foyer, inside access from the garage and a tucked-away powder room keep everyday living practical. At the front of the home, the formal dining room creates a warm setting for gathering. Toward the back of the home, the atmosphere shifts into something more relaxed and connected. The kitchen, breakfast area, and oversized family room all blend together effortlessly, creating one open space that naturally becomes the centre of daily life. Sunlight pours in through expansive rear windows and a walkout, drawing you outside to a sprawling wooden deck and a fully fenced backyard framed. Whether it’s quiet mornings with coffee, late summer dinners outdoors, this home was designed for the moments people actually look forward to. Upstairs, the balance between comfort and functionality continues. The second-floor laundry room feels like one of those luxuries you never want to live without again, while the primary suite offers a calm retreat at the end of the day, complete with a walk-in closet and an ensuite featuring a deep soaker tub and separate shower. The additional 2 bedrooms are thoughtfully positioned with a shared Jack-and-Jill style bathroom. Downstairs, the unfinished basement is a blank canvas waiting for whatever comes next, a gym, media room, playroom, or extra living space tailored entirely to your lifestyle. Ideally located within walking distance to worship temples. This family-friendly neighbourhood also offers convenient access to both, Catholic, and Public schools, the library, parks, and shopping all just minutes away. Perfect for commuters with Highway 401 less than 5 minutes away. Virtually Staged.
Sold for $735,000
C$735,000
92 Baggs Cres, Cambridge, ON N1T 2E8
3beds
1,746sqft
Single Family Residence, Residential
Built in 2004
2,797.84 Square Feet Lot
$-- Zestimate®
C$421/sqft
C$2,743 Estimated rent
Home value
Not available
Estimated sales range
Not available
Not available
Owner options
List your home for rent
C$2,743/mo
Rent Zestimate®
Find your next renter with Zillow Rental Manager. Plus, with online applications, you can quickly screen prospective tenants – for free.
C$2,743/mo
Rent Zestimate®
Refinance and save
C$3,107/mo
Est. payment
Refinancing to a lower rate could help reduce your monthly payments and save thousands over the life of the loan.
C$3,107/mo
Est. payment
Explore your selling options
Work with a Zillow partner agent
Leverage their expertise and Zillow's premium Showcase listings to get your home seen by more buyers.
Get startedList with your own agent
Get your home in front of millions of buyers by listing it on Zillow.
Learn how to do itSell it yourself
Take full control of how buyers see your home on Zillow by listing For Sale by Owner (FSBO).
List your homeWhat's special
Generous foyerTucked-away powder roomExpansive rear windowsFully fenced backyard framedSecond-floor laundry roomWalk-in closet
Zillow last checked:
Listing updated:
Listed by:
Faisal Susiwala, Broker of Record,
RE/MAX TWIN CITY FAISAL SUSIWALA REALTY
Source: ITSO,MLS®#: 40837373Originating MLS®#: Cornerstone Association of REALTORS®
Facts & features
Interior
Bedrooms & bathrooms
- Bedrooms: 3
- Bathrooms: 3
- Full bathrooms: 2
- 1/2 bathrooms: 1
- Main level bathrooms: 1
Other
- Level: Second
Bedroom
- Level: Second
Bedroom
- Level: Second
Bathroom
- Features: 2-Piece
- Level: Main
Bathroom
- Features: 4-Piece, Semi-Ensuite (walk thru)
- Level: Second
Other
- Features: 4-Piece, Walk-in Closet
- Level: Second
Dining room
- Level: Main
Foyer
- Level: Main
Kitchen
- Features: Walkout to Balcony/Deck
- Level: Main
Laundry
- Level: Second
Living room
- Level: Main
Heating
- Forced Air, Natural Gas
Cooling
- Central Air
Appliances
- Included: Water Softener, Built-in Microwave, Dishwasher, Dryer, Refrigerator, Stove, Washer
- Laundry: Upper Level
Features
- Auto Garage Door Remote(s), Ceiling Fan(s)
- Windows: Window Coverings
- Basement: Full,Unfinished
- Has fireplace: No
Interior area
- Total structure area: 1,746
- Total interior livable area: 1,746 sqft
- Finished area above ground: 1,746
Property
Parking
- Total spaces: 2
- Parking features: Attached Garage, Asphalt, Private Drive Single Wide
- Attached garage spaces: 1
- Uncovered spaces: 1
Features
- Stories: 2
- Patio & porch: Deck
- Fencing: Full
- Frontage type: East
- Frontage length: 34.12
Lot
- Size: 2,797 sqft
- Dimensions: 34.12 x 82
- Features: Urban, Near Golf Course, Highway Access, Major Highway, Park, Place of Worship, Playground Nearby, Public Transit, Schools, Shopping Nearby
Details
- Parcel number: 037961831
- Zoning: R6
Construction
Type & style
- Home type: SingleFamily
- Architectural style: Contemporary
- Property subtype: Single Family Residence, Residential
Materials
- Brick, Vinyl Siding
- Foundation: Poured Concrete
- Roof: Asphalt Shing
Condition
- 16-30 Years
- New construction: No
- Year built: 2004
Utilities & green energy
- Sewer: Sewer (Municipal)
- Water: Municipal
Community & neighborhood
Location
- Region: Cambridge
Price history
| Date | Event | Price |
|---|---|---|
| 7/10/2026 | Sold | C$735,000C$421/sqft |
Source: ITSO #40837373 Report a problem | ||
Public tax history
Tax history is unavailable.
Neighborhood: Fiddlesticks
Nearby schools
GreatSchools rating
No schools nearby
We couldn't find any schools near this home.
Nearby cities
Nearby neighborhoods
Nearby zip codes
Other Cambridge Topics
