IMMACULATE HOME W/ RUSTIC CHARM, MINUTES FROM THE 401! This Mattamy home is more than meets the eye—meticulously detailed throughout! The stunning main floor makes perfect use of space, blending contemporary rustic charm with timeless elegance. From accent walls and a white shiplap ceiling to bright windows that flood the space with natural light, every detail shines. The dreamy kitchen is a true showstopper, featuring ample cabinetry, a coffee bar, a stylish tiled backsplash, and island seating—ideal for entertaining. Enjoy seamless indoor-outdoor living with a garden door leading to the fully fenced backyard, complete with a deck and pergola. Upstairs, you'll find 3 spacious bedrooms and 2 full bathrooms, including a beautifully renovated 4pc ensuite. The second bathroom is conveniently shared between the 2 additional bedrooms, and the upper-level laundry adds ease to everyday living. With over 2,400 sq. ft. of finished living space, the bright lower level offers the perfect rec room, future work-from-home space, and a 4th bedroom. Notable features include a sump pump, sewage pump, water softener 2024, 2019 roof, 2015 furnace, 2013 A/C, garage door opener with remotes, pot lights, new light fixtures, and 3.5 bathrooms in total. Large windows throughout enhance the home's airy feel. Nestled in a sought-after, multicultural neighbourhood, this home is within walking distance to places of worship, parks, trails, and many amenities. Plus, it’s just minutes from Highway 401! Your DREAM home awaits!
Sold for $935,000
C$935,000
7 Coulthard Blvd, Cambridge, ON N1T 2E7
4beds
1,755sqft
Single Family Residence, Residential
Built in 2003
3,926 Square Feet Lot
$-- Zestimate®
C$533/sqft
C$3,113 Estimated rent
Home value
Not available
Estimated sales range
Not available
Not available
Owner options
List your home for rent
C$3,113/mo
Rent Zestimate®
Find your next renter with Zillow Rental Manager. Plus, with online applications, you can quickly screen prospective tenants – for free.
C$3,113/mo
Rent Zestimate®
Refinance and save
C$3,953/mo
Est. payment
Refinancing to a lower rate could help reduce your monthly payments and save thousands over the life of the loan.
C$3,953/mo
Est. payment
Explore your selling options
Work with a Zillow partner agent
Leverage their expertise and Zillow's premium Showcase listings to get your home seen by more buyers.
Get startedList with your own agent
Get your home in front of millions of buyers by listing it on Zillow.
Learn how to do itSell it yourself
Take full control of how buyers see your home on Zillow by listing For Sale by Owner (FSBO).
List your homeWhat's special
Contemporary rustic charmTimeless eleganceBright windowsNatural lightDreamy kitchenAmple cabinetryStylish tiled backsplash
Zillow last checked:
Listing updated:
Listed by:
Faisal Susiwala, Broker of Record,
RE/MAX TWIN CITY FAISAL SUSIWALA REALTY
Source: ITSO,MLS®#: 40703457Originating MLS®#: Cornerstone Association of REALTORS®
Facts & features
Interior
Bedrooms & bathrooms
- Bedrooms: 4
- Bathrooms: 4
- Full bathrooms: 3
- 1/2 bathrooms: 1
- Main level bathrooms: 1
Other
- Level: Second
Bedroom
- Level: Second
Bedroom
- Level: Second
Bedroom
- Level: Basement
Bathroom
- Features: 2-Piece
- Level: Main
Bathroom
- Features: 4-Piece, Semi-Ensuite (walk thru)
- Level: Second
Bathroom
- Features: 3-Piece
- Level: Basement
Other
- Features: 4-Piece, Walk-in Closet
- Level: Second
Den
- Level: Basement
Dinette
- Level: Main
Foyer
- Level: Main
Kitchen
- Features: Walkout to Balcony/Deck
- Level: Main
Laundry
- Level: Second
Living room
- Level: Main
Office
- Level: Second
Recreation room
- Level: Basement
Heating
- Forced Air, Natural Gas
Cooling
- Central Air
Appliances
- Included: Water Heater Owned, Water Softener
Features
- Auto Garage Door Remote(s)
- Basement: Full,Finished,Sump Pump
- Has fireplace: No
Interior area
- Total structure area: 2,481
- Total interior livable area: 1,755 sqft
- Finished area above ground: 1,755
- Finished area below ground: 726
Property
Parking
- Total spaces: 3
- Parking features: Attached Garage, Concrete, Private Drive Double Wide
- Attached garage spaces: 1
- Uncovered spaces: 2
Features
- Patio & porch: Deck
- Exterior features: Backs on Greenbelt
- Fencing: Full
- Frontage type: North
- Frontage length: 32.94
Lot
- Size: 3,926 Square Feet
- Dimensions: 32.94 x 119.2
- Features: Urban, Highway Access, Major Highway, Park, Place of Worship, Public Transit, Quiet Area, Schools, Shopping Nearby, Trails
Details
- Additional structures: Shed(s)
- Parcel number: 037961766
- Zoning: R6
Construction
Type & style
- Home type: SingleFamily
- Architectural style: Two Story
- Property subtype: Single Family Residence, Residential
Materials
- Brick, Vinyl Siding
- Foundation: Poured Concrete
- Roof: Asphalt Shing
Condition
- 16-30 Years
- New construction: No
- Year built: 2003
Utilities & green energy
- Sewer: Sewer (Municipal)
- Water: Municipal
Community & HOA
Location
- Region: Cambridge
Financial & listing details
- Price per square foot: C$533/sqft
- Annual tax amount: C$4,994
- Date on market: 3/4/2025
- Inclusions: Negotiable
Price history
| Date | Event | Price |
|---|---|---|
| 7/2/2025 | Sold | C$935,000C$533/sqft |
Source: ITSO #40703457 Report a problem | ||
Public tax history
Tax history is unavailable.
Neighborhood: Fiddlesticks
Nearby homes
- C$735,0003 bd3 ba1.7k sqft92 Baggs Cres, Cambridge, ON N1T2E8Sold

- C$784,9003 bd3 ba1.7k sqft24 Goreing St, Cambridge, ON N1T2E8For Sale
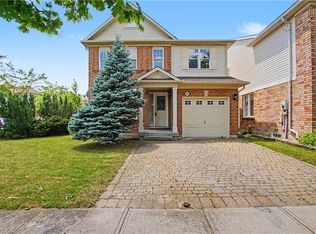
- C$---- bd-- ba-- sqft59 Baggs Cres, Cambridge, ON N1T2E9Off Market
- C$1,049,0006 bd4 ba3k sqft207 Arthur Fach Dr, Cambridge, ON N1T2G2Pending
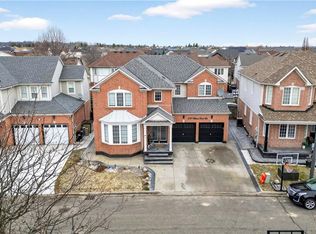
- C$798,8884 bd4 ba-- sqft23 Baggs Cres, Cambridge, ON N1T2E9For Sale
- C$---- bd-- ba-- sqft180 Arthur Fach Dr, Cambridge, ON N1T2G2Off Market
- C$899,9005 bd4 ba2k sqft170 Garth Massey Dr, Cambridge, ON N1T2G4For Sale
- C$700,0003 bd2 ba1.2k sqft183 Garth Massey Dr, Cambridge, ON N1T2G4Sold
Nearby schools
GreatSchools rating
No schools nearby
We couldn't find any schools near this home.
Nearby cities
Nearby neighborhoods
Nearby zip codes
Other Cambridge Topics
