Welcome to 207 Arthur Fach Drive, Cambridge! This spacious and well-maintained home offers approximately 4,600 sq. ft. of total living space, including a finished basement.Featuring 6 bedrooms and 4 washrooms, this home is perfect for growing families. The main level offers a bright, functional layout with a chef-style kitchen and a versatile den ideal for a home office.Upstairs, you'll find generously sized bedrooms, including a primary suite with two walk-in closets, additional custom closets, and a private ensuite.The finished basement with a separate entrance provides excellent space for extended family or potential rental income.Over $60,000 has been invested in upgrades, including fresh paint, accent walls, pot lights, and stamped concrete surrounding the home for a low-maintenance exterior.Additional features include central vacuum, 200-amp panel, Tesla wall charger, and recent updates: roof (2022), water softener (2025), and hot water tank (2026).Located in a desirable Cambridge neighbourhood close to Highway 401, parks, schools, shopping, and transit.Don't miss this opportunity to own a spacious, upgraded home in a fantastic location!
Pending
C$1,049,000
207 Arthur Fach Dr, Cambridge, ON N1T 2G2
6beds
3,098sqft
Single Family Residence, Residential
Built in ----
4,037 Square Feet Lot
$-- Zestimate®
C$339/sqft
C$-- HOA
What's special
- 57 days |
- 8 |
- 0 |
Zillow last checked:
Listing updated:
Listed by:
Ashwani Puri, Salesperson,
RE/MAX REAL ESTATE CENTRE INC.,
Non Mem, Salesperson,
REMAX REAL ESTATE CENTRE INC.
Source: ITSO,MLS®#: 40832522Originating MLS®#: Cornerstone Association of REALTORS®
Facts & features
Interior
Bedrooms & bathrooms
- Bedrooms: 6
- Bathrooms: 4
- Full bathrooms: 3
- 1/2 bathrooms: 1
- Main level bathrooms: 1
Other
- Level: Second
Bedroom
- Level: Second
Bedroom
- Level: Second
Bedroom
- Level: Second
Bedroom
- Level: Basement
Bedroom
- Level: Basement
Bathroom
- Features: 2-Piece
- Level: Main
Bathroom
- Features: 4-Piece
- Level: Second
Bathroom
- Features: 3-Piece
- Level: Basement
Other
- Features: 5+ Piece
- Level: Second
Den
- Level: Main
Dining room
- Level: Main
Family room
- Level: Main
Other
- Level: Main
Other
- Level: Basement
Living room
- Level: Main
Heating
- Forced Air, Natural Gas
Cooling
- Central Air
Appliances
- Included: Water Heater, Water Purifier, Water Softener, Dishwasher, Dryer, Gas Oven/Range, Range Hood, Refrigerator, Washer
- Laundry: In Basement, Upper Level
Features
- Central Vacuum, Auto Garage Door Remote(s), In-Law Floorplan
- Basement: Separate Entrance,Full,Finished,Sump Pump
- Has fireplace: Yes
- Fireplace features: Electric
Interior area
- Total structure area: 4,548
- Total interior livable area: 3,098 sqft
- Finished area above ground: 3,098
- Finished area below ground: 1,450
Property
Parking
- Total spaces: 6
- Parking features: Attached Garage, Garage Door Opener, Private Drive Double Wide
- Attached garage spaces: 2
- Uncovered spaces: 4
Features
- Waterfront features: Lake Privileges
- Frontage type: North
- Frontage length: 48.82
Lot
- Size: 4,037 Square Feet
- Dimensions: 48.82 x 82.7
- Features: Urban, Greenbelt, Highway Access, Major Highway, Place of Worship, Public Transit, Schools, Shopping Nearby, Trails
Details
- Parcel number: 037961734
- Zoning: R5
Construction
Type & style
- Home type: SingleFamily
- Architectural style: Two Story
- Property subtype: Single Family Residence, Residential
Materials
- Brick, Concrete, Vinyl Siding
- Roof: Asphalt Shing
Condition
- 16-30 Years
- New construction: No
Utilities & green energy
- Sewer: Sewer (Municipal)
- Water: Municipal-Metered
Community & HOA
Community
- Security: Carbon Monoxide Detector
Location
- Region: Cambridge
Financial & listing details
- Price per square foot: C$339/sqft
- Annual tax amount: C$7,380
- Date on market: 5/22/2026
- Inclusions: Carbon Monoxide Detector, Central Vac, Dishwasher, Dryer, Garage Door Opener, Gas Oven/Range, Range Hood, Refrigerator, Washer
Ashwani Puri, Salesperson
Ashwani Puri, Salesperson
(519) 623-6200
By pressing Contact Agent, you agree that the real estate professional identified above may call/text you about your search, which may involve use of automated means and pre-recorded/artificial voices. You don't need to consent as a condition of buying any property, goods, or services. Message/data rates may apply. You also agree to our Terms of Use. Zillow does not endorse any real estate professionals. We may share information about your recent and future site activity with your agent to help them understand what you're looking for in a home.
Price history
| Date | Event | Price |
|---|---|---|
| 5/26/2026 | Pending sale | C$1,049,000C$339/sqft |
Source: ITSO #40832522 Report a problem | ||
| 5/22/2026 | Listed for sale | C$1,049,000C$339/sqft |
Source: ITSO #40832522 Report a problem | ||
Public tax history
Tax history is unavailable.
Climate risks
Neighborhood: Fiddlesticks
Nearby schools
GreatSchools rating
No schools nearby
We couldn't find any schools near this home.
- C$---- bd-- ba-- sqft180 Arthur Fach Dr, Cambridge, ON N1T2G2Off Market
- C$1,200,0004 bd3 ba3k sqft27 Glazebrook Cres, Cambridge, ON N1T2H7For Sale
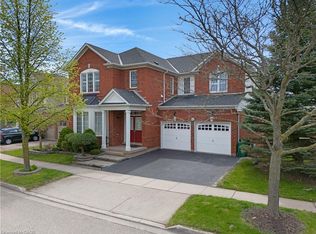
- C$935,0004 bd4 ba1.7k sqft7 Coulthard Blvd, Cambridge, ON N1T2E7Sold
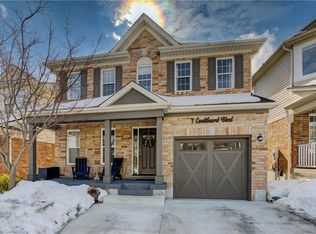
- C$784,9003 bd3 ba1.7k sqft24 Goreing St, Cambridge, ON N1T2E8For Sale
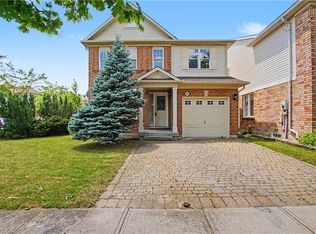
- C$735,0003 bd3 ba1.7k sqft92 Baggs Cres, Cambridge, ON N1T2E8Sold
- C$--4 bd3 ba2.3k sqft108 Brayshaw Dr, Cambridge, ON N1T2H5Off Market
- C$1,099,0005 bd3 ba3k sqft79 Zieman Cres, Cambridge, ON N1T2H5For Sale
- C$999,9004 bd3 ba3k sqft76 Glazebrook Cres, Cambridge, ON N1T2H8Pending
Similar homes
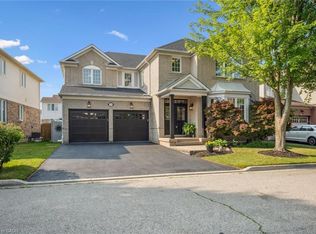
- C$1,099,0005 bd3 ba3k sqft79 Zieman Cres, Cambridge, ON N1T 2H5For Sale
 MLS ID #40843107, Teresa Godglick, Salesperson, CITIMAX REALTY LTD.. ITSO
 - C$969,0006 bd4 ba2.3k sqft662 Burnett Ave, Cambridge, ON N1T 1P1For Sale
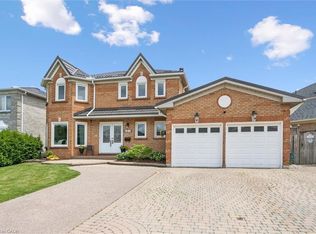 MLS ID #40845272, Gretta Hughes, Salesperson, RE/MAX TWIN CITY REALTY INC.. ITSO
 - C$999,9005 bd4 ba2.6k sqft111 Hume Dr, Cambridge, ON N1T 1N3For Sale
 MLS ID #40842231, Paul T. Cody, Salesperson, RE/MAX REAL ESTATE CENTRE INC., BROKERAGE. ITSO
 - C$949,9007 bd4 ba2.4k sqft151 Baldwin Dr, Cambridge, ON N3C 0B3For Sale
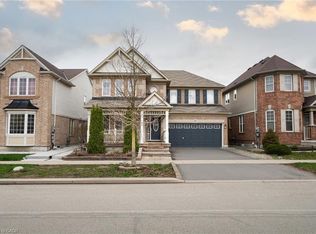 MLS ID #40847507, Ritin Gupta, Salesperson, HOMELIFE MIRACLE REALTY LTD. ITSO
 - C$784,9003 bd3 ba1.7k sqft24 Goreing St, Cambridge, ON N1T 2E8For SaleMLS ID #40841968, Gene Koeslag, Salesperson, RE/MAX REAL ESTATE CENTRE INC., BROKERAGE. ITSO
- C$849,9003 bd4 ba1.7k sqft298 Garth Massey Dr, Cambridge, ON N1T 2K3For SaleMLS ID #40839434, Faisal Susiwala, Broker of Record, RE/MAX TWIN CITY FAISAL SUSIWALA REALTY. ITSO
- C$998,0005 bd4 ba2.4k sqft48 Osgoode St, Cambridge, ON N3C 0E8For SaleMLS ID #40824110, Khalid Zaffar, Salesperson, KINGSWAY REAL ESTATE BROKERAGE. ITSO
- C$999,9004 bd3 ba3k sqft59 Apple Dr, Cambridge, ON N3C 0E7For SaleMLS ID #40841353, Farida Asad, Salesperson, HOMELIFE MIRACLE REALTY LTD. ITSO
- C$1,020,0004 bd4 ba2.4k sqft196 Harwood Rd, Cambridge, ON N1S 4S7For SaleMLS ID #40844413, Karen Bartlett, Salesperson, Real Broker Ontario Ltd.. ITSO
- C$1,039,9004 bd3 ba2.3k sqft79 Wadsworth Cres, Cambridge, ON N1S 5A3For SaleMLS ID #40845307, Mike Grant, Salesperson, RE/MAX TWIN CITY REALTY INC.. ITSO
- C$965,0005 bd5 ba2.4k sqft222 Baldwin Dr, Cambridge, ON N3C 0B3For SaleMLS ID #40836109, Khalid Zaffar, Salesperson, KINGSWAY REAL ESTATE BROKERAGE. ITSO
- C$1,149,0004 bd4 ba2.7k sqft32 Faith St #6, Cambridge, ON N1T 0E8For SaleMLS ID #40846206, Patrick Kozierowski, Broker, RE/MAX REAL ESTATE CENTRE INC., BROKERAGE. ITSO
- C$1,149,9004 bd4 ba2.1k sqft196 Maple Bush Dr, Cambridge, ON N1T 0B7For SaleMLS ID #40843595, Bradley Wylde, Salesperson, RE/MAX REAL ESTATE CENTRE INC., BROKERAGE. ITSO
- C$1,039,0003 bd3 ba2.8k sqft972 Stonecliffe Walk #18, Kitchener, ON N2P 0K5For SaleMLS ID #40848074, Paula Conrad, Broker, Royal LePage Wolle Realty. ITSO
- C$999,9994 bd4 ba2k sqft87 Ridge Rd, Cambridge, ON N3E 0C6For SaleMLS ID #40844980, Margaret Yong Ping, Salesperson, Royal LePage Wolle Realty. ITSO
- C$899,9003 bd4 ba2.1k sqft11 Goodwood Ct, Cambridge, ON N1R 8M7For SaleMLS ID #40835462, Julian Sheppard, Salesperson, RE/MAX TWIN CITY REALTY INC.. ITSO
- C$899,0005 bd4 ba2.5k sqft308 Freure Dr, Cambridge, ON N1S 0C1For SaleMLS ID #40844752, Samantha Ramos, Salesperson, Royal LePage Wolle Realty. ITSO
- C$989,0006 bd4 ba2.2k sqft27 Fraserwood Ct, Cambridge, ON N1S 5B6For SaleMLS ID #40842011, Isha Sachdeva, Broker of Record, Luxe Home Town Realty Inc. ITSO
- C$1,200,0005 bd4 ba2.4k sqft108 State Highway 52, Hamilton, ON L0R 1T0For SaleMLS ID #40848834, Drew Woolcott, Broker, RE/MAX Escarpment Realty Inc.. ITSO
- C$1,075,0005 bd4 ba2.4k sqft59 Netherwood Rd, Kitchener, ON N2P 0E4For SaleMLS ID #40833365, Courtney England-Bender, Salesperson, RE/MAX TWIN CITY REALTY INC.. ITSO
