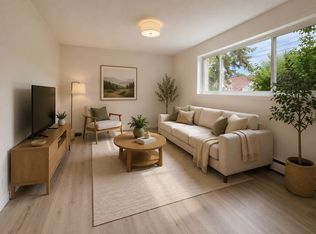
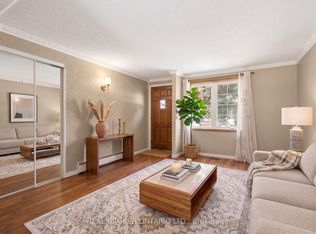
Welcome to 217 Hexam Street, a charming and beautifully updated home situated on a quiet dead-end street in the desirable Preston community. This inviting property blends classic character with a number of thoughtful modern upgrades, making it truly move-in ready. The main floor features a bright and functional layout with a refreshed kitchen, separate dining room, and comfortable living room-perfect for everyday family living and entertaining. Upstairs offers three bedrooms, a 4-piece bathroom, and a convenient walk-up to the attic, providing excellent additional storage space. The partially finished basement adds valuable versatility with a dedicated office/toy room and additional space for your family's needs. Recent improvements include new flooring throughout, fresh paint, and numerous additional updates that give the home a clean, modern feel while maintaining its original charm. A wonderful opportunity for first-time buyers, growing families, or anyone looking for a well-maintained home in a quiet and established neighbourhood. Move in, enjoy, and make it your own! Roof (2025) Fridge (2026) Washer & Dryer (2025) Fence and Deck (2025)
For sale
C$639,900
217 Hexam St, Cambridge, ON N3H 4A3
3beds
1baths
Single Family Residence
Built in ----
5,700 Square Feet Lot
$-- Zestimate®
C$--/sqft
C$-- HOA
What's special
Quiet dead-end streetBright and functional layoutRefreshed kitchenSeparate dining roomThree bedroomsPartially finished basementNew flooring throughout
- 12 days
- 17
- 1
Zillow last checked:
Listing updated:
Listed by:
RE/MAX WEST REALTY INC.
Source: TRREB,MLS®#: X13698394 Originating MLS®#: Toronto Regional Real Estate Board
Originating MLS®#: Toronto Regional Real Estate BoardFacts & features
Interior
Bedrooms & bathrooms
- Bedrooms: 3
- Bathrooms: 1
Primary bedroom
- Level: Second
- Dimensions: 3.45 x 3.15
Bedroom
- Level: Second
- Dimensions: 3.38 x 3.05
Bedroom
- Level: Second
- Dimensions: 2.67 x 3.05
Bathroom
- Level: Second
Dining room
- Level: Main
- Dimensions: 3.43 x 3.61
Kitchen
- Level: Main
- Dimensions: 3.17 x 3.63
Living room
- Level: Main
- Dimensions: 3.94 x 3.63
Mud room
- Level: Main
- Dimensions: 2.51 x 2.84
Office
- Level: Basement
- Dimensions: 3.12 x 3.23
Heating
- Forced Air, Gas
Cooling
- Central Air
Appliances
- Included: Water Softener
Features
- Basement: Partially Finished,Full
- Has fireplace: No
Interior area
- Living area range: 1100-1500 null
Property
Parking
- Total spaces: 4
- Parking features: Private
- Has garage: Yes
Features
- Stories: 2
- Patio & porch: Deck, Porch
- Pool features: None
- Waterfront features: None
Lot
- Size: 5,700 Square Feet
Details
- Parcel number: 037790080
Construction
Type & style
- Home type: SingleFamily
- Property subtype: Single Family Residence
- Attached to another structure: Yes
Materials
- Brick
- Foundation: Brick
- Roof: Asphalt Shingle
Utilities & green energy
- Sewer: Sewer
- Utilities for property: Cell Services
Community & HOA
Location
- Region: Cambridge
Financial & listing details
- Annual tax amount: C$3,961
- Date on market: 8/20/2026
Price history
Price history is unavailable.
Public tax history
Tax history is unavailable.
Climate risks
Neighborhood: Preston Centre
Nearby schools
GreatSchools rating
No schools nearby
We couldn't find any schools near this home.
Similar homes
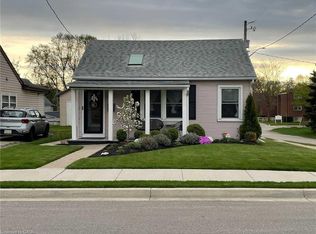
- C$599,9003 bd2 ba1.2k sqft767 Langs Dr, Cambridge, ON N3H 4Y4For Sale
 MLS ID #40859311, Tony Schmidt, Broker of Record, HOWIE SCHMIDT REALTY INC.. ITSO
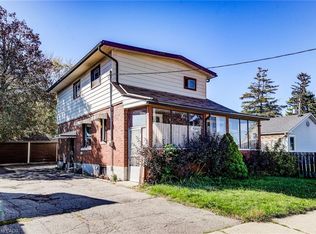
 - C$649,9003 bd2 ba1.1k sqft153 Hewat St, Cambridge, ON N3H 4H2For Sale
 MLS ID #40854782, Joshua Damaren, Salesperson, Flux Realty. ITSO
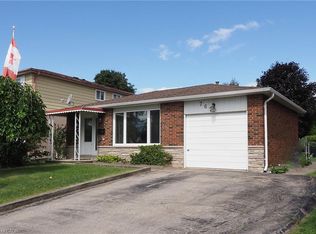
 - C$560,0003 bd1 ba-- sqft162 Tiffany St, Cambridge, ON N3H 4G6For Sale
 MLS ID #X13722458, REAL BROKER ONTARIO LTD.. TRREB
 - C$620,0002 bd2 ba1.1k sqft321 Highland Park, Cambridge, ON N3H 3H8For Sale
 MLS ID #40859703, Kerri Walker, Salesperson, Re/Max Icon Realty. ITSO
