Welcome to this beautiful 4-bedroom detached home, only 6 years old, situated in a highly desirable, family-friendly neighbourhood. Ideally located just minutes from Hwy 401 and steps from a beautiful park, this home offers the perfect combination of convenience, comfort and modern living. Featuring an upgraded kitchen with elegant finishes, California shutters throughout, spacious bedrooms and a versatile second-floor loft ideal for a family room, home office or children's play area. Enjoy the convenience of second-floor laundry. The unfinished basement offers excellent potential to create additional living space tailored to your needs. Situated on an impressive 152-ft-deep lot, the property boasts a large private backyard with no direct neighbours behind, providing a peaceful outdoor setting. Close to Walmart, Costco, shopping, schools, parks and all essential amenities. A fantastic opportunity for growing families! Seller will review offers on September 8.
For sale
C$799,999
348 Equestrian Way, Cambridge, ON N3E 0C1
4beds
3baths
Single Family Residence
Built in ----
5,472 Square Feet Lot
$-- Zestimate®
C$--/sqft
C$-- HOA
What's special
California shutters throughoutSpacious bedroomsSecond-floor laundry
- 64 days
- 40
- 2
Zillow last checked:
Listing updated:
Listed by:
ROYAL KEY
Source: TRREB,MLS®#: X13532752 Originating MLS®#: Toronto Regional Real Estate Board
Originating MLS®#: Toronto Regional Real Estate BoardFacts & features
Interior
Bedrooms & bathrooms
- Bedrooms: 4
- Bathrooms: 3
Primary bedroom
- Level: Second
- Dimensions: 4.57 x 4.37
Bedroom 2
- Level: Second
- Dimensions: 3.56 x 3.45
Bedroom 3
- Level: Second
- Dimensions: 3.4 x 3.56
Bedroom 4
- Level: Second
- Dimensions: 3.35 x 3.35
Breakfast
- Level: Main
- Dimensions: 3.66 x 3.51
Dining room
- Level: Main
- Dimensions: 3.66 x 2.67
Kitchen
- Level: Main
- Dimensions: 4.95 x 3.89
Laundry
- Level: Second
- Dimensions: 3.05 x 3.05
Living room
- Level: Main
- Dimensions: 4.88 x 4.57
Loft
- Level: Second
- Dimensions: 3.35 x 3.5
Heating
- Forced Air, Electric
Cooling
- Central Air
Features
- Water Meter
- Basement: Full,Unfinished
- Has fireplace: Yes
Interior area
- Living area range: 2500-3000 null
Video & virtual tour
Property
Parking
- Total spaces: 4
- Parking features: Garage
- Has garage: Yes
Features
- Stories: 2
- Pool features: None
- Waterfront features: None
Lot
- Size: 5,472 Square Feet
Details
- Parcel number: 037560888
Construction
Type & style
- Home type: SingleFamily
- Property subtype: Single Family Residence
Materials
- Aluminum Siding, Concrete
- Foundation: Brick, Concrete
- Roof: Asphalt Shingle
Utilities & green energy
- Sewer: None
Community & HOA
Location
- Region: Cambridge
Financial & listing details
- Annual tax amount: C$7,300
- Date on market: 7/7/2026
Price history
Price history is unavailable.
Public tax history
Tax history is unavailable.
Climate risks
Neighborhood: N3E
Nearby schools
GreatSchools rating
No schools nearby
We couldn't find any schools near this home.
Similar homes
- C$799,9994 bd3 ba-- sqft52 Stirling Macgregor Dr, Cambridge, ON N1S 4N5For Sale
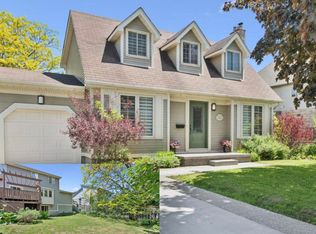 MLS ID #X13751650, Bosley Real Estate Ltd.. TRREB
 - C$710,0003 bd2 ba-- sqft120 Masterson Cres, Cambridge, ON N3H 5R6For Sale
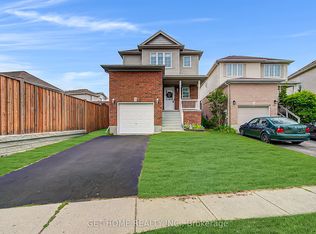 MLS ID #X13764090, GET HOME REALTY INC.. TRREB
 - C$695,0004 bd2 ba-- sqft284 Cedar Cres, Cambridge, ON N1S 1X1For Sale
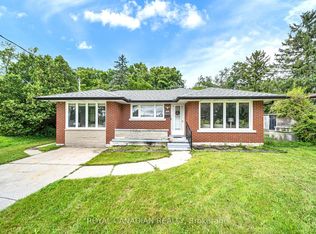 MLS ID #X13742866, ROYAL CANADIAN REALTY. TRREB
 - C$789,9004 bd3 ba-- sqft46 Washington St, Brant, ON N3L 2A6For Sale
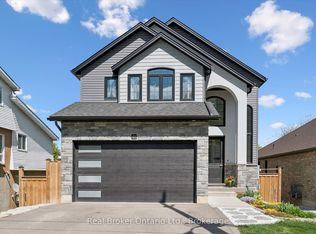 MLS ID #X13760116, Real Broker Ontario Ltd.. TRREB
