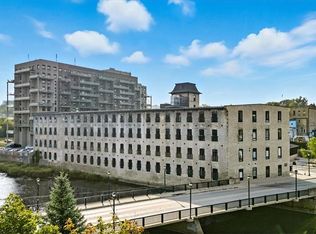
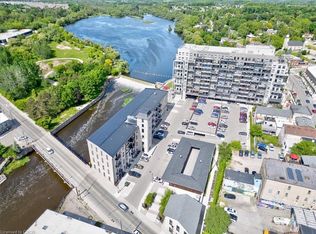
Welcome to Unit 202 at 19 Guelph Ave in the heart of Hespeler Village. This exceptional 949 sq. ft. corner unit offers the best of both worlds: a bright, sunny southern exposure from the private patio, combined with beautiful downstream views of the Speed river. Featuring an open-concept layout, soaring 11+ ft ceilings and abundant natural light, this 1-bedroom plus den suite offers a spacious and airy feel that is both modern and inviting. The den provides excellent flexibility for a home office, guest space or additional living area. Enjoy your morning coffee or evening unwind on the sunny patio while taking in the peaceful river views. The corner-unit location provides extra windows, creating a bright and comfortable living environment. Located in the sought-after Riverbank Lofts, this home places you right in Hespeler Village, with shops, restaurants, trails, the Grand River and the character of historic downtown Hespeler all close by. Includes one dedicated surface parking space. A rare opportunity to enjoy spacious loft-style living, river views and the best of Hespeler Village.
For sale
C$585,900
19 Guelph Ave #202, Cambridge, ON N3C 1A2
1beds
949sqft
Condo/Apt Unit, Residential, Condominium
Built in 2020
-- sqft lot
$-- Zestimate®
C$617/sqft
C$497/mo HOA
What's special
Bright sunny southern exposurePrivate patioOpen-concept layoutAbundant natural lightSpacious and airy feelSpacious loft-style livingRiver views
- 4 hours |
- 0 |
- 0 |
Zillow last checked:
Listing updated:
Listed by:
Cory De Villiers, Salesperson,
RED AND WHITE REALTY INC.
Source: ITSO,MLS®#: 40857207Originating MLS®#: Cornerstone Association of REALTORS®
Facts & features
Interior
Bedrooms & bathrooms
- Bedrooms: 1
- Bathrooms: 1
- Full bathrooms: 1
- Main level bathrooms: 1
- Main level bedrooms: 1
Bedroom
- Level: Main
Bathroom
- Features: 3-Piece
- Level: Main
Den
- Level: Main
Kitchen
- Level: Main
Living room
- Level: Main
Heating
- Forced Air
Cooling
- Central Air
Appliances
- Included: Water Heater, Water Softener, Built-in Microwave, Dishwasher, Dryer, Range Hood, Refrigerator, Stove, Washer
- Laundry: In-Suite
Features
- Windows: Window Coverings
- Basement: None
- Has fireplace: No
Interior area
- Total structure area: 949
- Total interior livable area: 949 sqft
- Finished area above ground: 949
Property
Parking
- Total spaces: 1
- Parking features: Outside/Surface/Open
- Uncovered spaces: 1
- Details: Assigned Space: 10
Features
- Stories: 1
- Patio & porch: Open
- On waterfront: Yes
- Waterfront features: River, Direct Waterfront, River Front, River/Stream
- Body of water: Speed River
- Frontage type: East
Lot
- Features: Urban, City Lot, Greenbelt, Highway Access, Park, Place of Worship, Playground Nearby, Public Transit, Rec./Community Centre, Schools, Shopping Nearby, Trails
Details
- Parcel number: 237010094
- Zoning: RM3
Construction
Type & style
- Home type: Condo
- Property subtype: Condo/Apt Unit, Residential, Condominium
- Attached to another structure: Yes
Materials
- Stone
- Foundation: Poured Concrete
- Roof: Metal
Condition
- 6-15 Years
- New construction: No
- Year built: 2020
Utilities & green energy
- Sewer: Sewer (Municipal)
- Water: Municipal-Metered
Community & HOA
Community
- Security: Smoke Detector, Smoke Detector(s)
HOA
- Has HOA: Yes
- Amenities included: Elevator(s), Fitness Center, Parking
- Services included: Insurance, Building Maintenance, Common Elements, Maintenance Grounds, Property Management Fees, Roof, Snow Removal, Windows
- HOA fee: C$497 monthly
Location
- Region: Cambridge
Financial & listing details
- Price per square foot: C$617/sqft
- Annual tax amount: C$4,597
- Date on market: 8/20/2026
- Inclusions: Built-in Microwave, Dishwasher, Dryer, Range Hood, Refrigerator, Smoke Detector, Stove, Washer, Window Coverings, Water Filter, 4 Year Extended Warranty On Stove, Dining Room Table, Barstoools, Shelving Unit In Dining Room.
- Exclusions: Nonoe
Price history
| Date | Event | Price |
|---|---|---|
| 8/20/2026 | Listed for sale | C$585,900C$617/sqft |
Source: ITSO #40857207 Report a problem | ||
Public tax history
Tax history is unavailable.
Climate risks
Neighborhood: Hespeler Village
Nearby schools
GreatSchools rating
No schools nearby
We couldn't find any schools near this home.
- C$1,012,0002 bd3 ba1.4k sqft19 Guelph Ave #408, Cambridge, ON N3C1A2Sold
- C$479,0001 bd1 ba831 sqft19 Guelph Ave #401, Cambridge, ON N3C1A2Sold
- C$---- bd-- ba-- sqft19 Guelph Ave #403, Cambridge, ON N3C1A2Off Market
- C$525,0001 bd1 ba836 sqft19 Guelph Ave #301, Cambridge, ON N3C1A2Sold
- C$--2 bd3 ba1.1k sqft19 Guelph Ave #105, Cambridge, ON N3C1A2Off Market
- C$800,0002 bd2 ba1.1k sqft19 Guelph Ave #107, Cambridge, ON N3C1A2Sold
- C$--2 bd2 ba1k sqft19 Guelph Ave #404, Cambridge, ON N3C1A2Off Market
- C$---- bd-- ba-- sqft19 Guelph Ave #101, Cambridge, ON N3C1A2Off Market
Similar homes
- C$649,9002 bd2 ba1k sqft19 Guelph Ave #405, Cambridge, ON N3C 1A2For Sale
 MLS ID #40856113, Mike Eaton, Salesperson, Eaton Realty Inc., Brokerage. ITSO
 - C$499,9001 bd1 ba831 sqft19 Guelph Ave #201, Cambridge, ON N3C 1A2For Sale
 MLS ID #40840460, Tony Johal, Broker, RE/MAX TWIN CITY REALTY INC.. ITSO
 - C$599,0002 bd2 ba1.1k sqft321 Highland Park, Cambridge, ON N3H 3H8For Sale
 MLS ID #40856268, Kerri Walker, Salesperson, Re/Max Icon Realty. ITSO
 - C$569,9003 bd2 ba1.3k sqft24 King William Ct, Cambridge, ON N3C 4J2For Sale
 MLS ID #40856337, Robert Wollziefer, Salesperson, RE/MAX REAL ESTATE CENTRE INC.. ITSO
 - C$579,9002 bd2 ba1.1k sqft15 Glebe St #902, Cambridge, ON N1S 0B7For SaleMLS ID #40856052, Jackie Pfeffer, Broker, Re/Max Icon Realty. ITSO
- C$599,9993 bd3 ba1.4k sqft356 Bismark Dr, Cambridge, ON N1S 0C6For SaleMLS ID #40856074, Amrit Walia, Salesperson, HOMELIFE MIRACLE REALTY LTD.. ITSO
- C$699,9004 bd2 ba1.4k sqft197 Kribs St, Cambridge, ON N3C 2L9For SaleMLS ID #40856350, Faisal Susiwala, Broker of Record, RE/MAX TWIN CITY FAISAL SUSIWALA REALTY. ITSO
- C$619,9002 bd2 ba1.1k sqftGaslight Condos, Cambridge, ON N1S 0C2For SaleMLS ID #40854235, Linda Cabral, Salesperson, Corcoran Horizon Realty. ITSO
- C$499,0004 bd2 ba1k sqft131 Norfolk Ave, Cambridge, ON N1R 3V3For SaleMLS ID #40855185, Elyse Bouwmeester, Broker, RED AND WHITE REALTY INC.. ITSO
- C$699,9003 bd2 ba1.1k sqft10 Macatee Pl, Cambridge, ON N1R 6Z8For SaleMLS ID #40856715, William Forbes, Salesperson, Corcoran Horizon Realty. ITSO
- C$399,9002 bd2 ba1.1k sqft40 Tannery St E #260, Cambridge, ON N3C 2B9For SaleMLS ID #40850319, Derek Mcgrath, Broker, RE/MAX REAL ESTATE CENTRE INC., BROKERAGE. ITSO
- C$429,9002 bd2 ba1.2k sqftKressview Springs, Cambridge, ON N3H 5L2For SaleMLS ID #40856593, John Teixeira, Salesperson, RE/MAX REAL ESTATE CENTRE INC.. ITSO
- C$709,9003 bd2 ba1k sqft149 Avondale Rd, Cambridge, ON N3C 2E5For SaleMLS ID #40853411, Jillian Bolender, Salesperson, RE/MAX REAL ESTATE CENTRE INC.. ITSO
- C$550,0003 bd2 ba1k sqft375 Holiday Inn Dr #9, Cambridge, ON N3C 3P6For SaleMLS ID #40835129, Fernando Frias, Broker, RE/MAX TWIN CITY REALTY INC.. ITSO
- C$499,9003 bd1 ba1.1k sqft84 Norfolk Ave, Cambridge, ON N1R 3T9For SaleMLS ID #40856794, Leanne Giles, Salesperson, RE/MAX Real Estate Centre Inc.. ITSO
- C$399,0002 bd1 ba765 sqft170 Water St N #501, Cambridge, ON N1R 3B6For SaleMLS ID #40856040, Nadia Vladco, Salesperson, RE/MAX REAL ESTATE CENTRE INC.. ITSO
- C$699,9003 bd3 ba1.4k sqft451 Burnett Ave, Cambridge, ON N1T 1L3For SaleMLS ID #40856380, Tony Johal, Broker, RE/MAX TWIN CITY REALTY INC.. ITSO
- C$636,9912 bd2 ba968 sqftGaslight Condo Tower 1, Cambridge, ON N1S 0C2For SaleMLS ID #40854229, Linda Cabral, Salesperson, Corcoran Horizon Realty. ITSO
- C$551,3272 bd2 ba1k sqftGaslight Condos, Cambridge, ON N1S 0B7For SaleMLS ID #40830509, Linda Cabral, Salesperson, Corcoran Horizon Realty. ITSO
- C$549,9003 bd2 ba1.2k sqft36 Kerr St, Cambridge, ON N1R 4A3For SaleMLS ID #40855662, Rajvir Grewal, Broker, Re/Max GOLD REALTY INC. ITSO
