Welcome to 17-235 Saginaw Parkway, an updated end unit townhome offering exceptional value in a convenient North Galt location. With new flooring, fresh paint, and updated light fixtures throughout, this home delivers a clean, move-in-ready interior that's ideal for anyone looking to settle in with ease. Featuring 3 bedrooms and 2 bathrooms across a two-storey layout with a finished basement, this unit is a great fit for first-time buyers looking to enter the market or downsizers seeking manageable space without compromising on comfort. Enjoy a BBQ on the deck, shade from mature trees, and the peace of a quite, well-kept complex. This home is walkable to many amenities, transit, schools, childcare, parks and just minutes to the 401, the location couldnt be more practical. And with a price tag of $499,000, its a rare chance to secure home ownership at a budget-friendly number. Flexible closing. Book your showing and see the value for yourself!
Sold for $495,000
C$495,000
235 Saginaw Pkwy #17, Cambridge, ON N1T 1X4
3beds
1,201sqft
Row/Townhouse, Residential, Condominium
Built in ----
-- sqft lot
$-- Zestimate®
C$412/sqft
C$2,547 Estimated rent
Home value
Not available
Estimated sales range
Not available
Not available
Owner options
List your home for rent
C$2,547/mo
Rent Zestimate®
Find your next renter with Zillow Rental Manager. Plus, with online applications, you can quickly screen prospective tenants – for free.
C$2,547/mo
Rent Zestimate®
Refinance and save
C$2,584/mo
Est. payment
Refinancing to a lower rate could help reduce your monthly payments and save thousands over the life of the loan.
C$2,584/mo
Est. payment
Explore your selling options
Work with a Zillow partner agent
Leverage their expertise and Zillow's premium Showcase listings to get your home seen by more buyers.
Get startedList with your own agent
Get your home in front of millions of buyers by listing it on Zillow.
Learn how to do itSell it yourself
Take full control of how buyers see your home on Zillow by listing For Sale by Owner (FSBO).
List your homeWhat's special
Zillow last checked:
Listing updated:
Listed by:
Holly Fischer, Salesperson,
Coldwell Banker Neumann Real Estate
Source: ITSO,MLS®#: 40736498Originating MLS®#: Cornerstone Association of REALTORS®
Facts & features
Interior
Bedrooms & bathrooms
- Bedrooms: 3
- Bathrooms: 2
- Full bathrooms: 1
- 1/2 bathrooms: 1
- Main level bathrooms: 1
Other
- Level: Second
Bedroom
- Level: Second
Bedroom
- Level: Second
Bathroom
- Features: 2-Piece
- Level: Main
Bathroom
- Features: 4-Piece
- Level: Second
Great room
- Level: Basement
Other
- Level: Main
Living room
- Level: Main
Utility room
- Level: Basement
Heating
- Forced Air
Cooling
- Central Air
Appliances
- Included: Water Heater, Water Softener, Dishwasher, Microwave, Refrigerator, Stove, Washer
- Laundry: Laundry Room, Lower Level
Features
- Basement: Full,Partially Finished
- Has fireplace: No
Interior area
- Total structure area: 1,705
- Total interior livable area: 1,201 sqft
- Finished area above ground: 1,201
- Finished area below ground: 504
Property
Parking
- Total spaces: 1
- Parking features: Outside/Surface/Open
- Uncovered spaces: 1
Features
- Frontage type: North
Lot
- Features: Urban, Library, Park, Place of Worship, Rec./Community Centre, Shopping Nearby
Details
- Parcel number: 232700017
- Zoning: RM3
Construction
Type & style
- Home type: Townhouse
- Architectural style: Two Story
- Property subtype: Row/Townhouse, Residential, Condominium
- Attached to another structure: Yes
Materials
- Brick, Vinyl Siding
- Roof: Asphalt Shing
Condition
- 16-30 Years
- New construction: No
Utilities & green energy
- Sewer: Sewer (Municipal)
- Water: Municipal
Community & HOA
HOA
- Has HOA: Yes
- Amenities included: None
- Services included: Association Fee, Insurance, Building Maintenance, Maintenance Grounds, Property Management Fees, Snow Removal
- HOA fee: C$492 monthly
- Second HOA fee: C$492 monthly
Location
- Region: Cambridge
Financial & listing details
- Price per square foot: C$412/sqft
- Annual tax amount: C$3,285
- Date on market: 7/2/2025
- Inclusions: Dishwasher, Microwave, Refrigerator, Stove, Washer, Appliances (Fridge, Stove, Dishwasher, Washer & Microwave - Appliances Sold In As Is Condition)
- Exclusions: Staging/Personal Items.
Price history
| Date | Event | Price |
|---|---|---|
| 7/31/2025 | Sold | C$495,000C$412/sqft |
Source: ITSO #40736498 Report a problem | ||
Public tax history
Tax history is unavailable.
Neighborhood: Fiddlesticks
Nearby homes
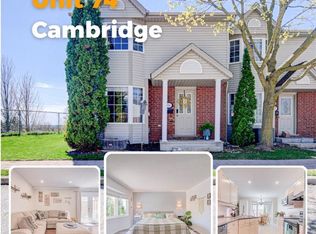
- C$449,0003 bd2 ba1.3k sqft235 Saginaw Pkwy #74, Cambridge, ON N1T1X4Pending
- C$---- bd-- ba-- sqft199 Saginaw Pkwy #52, Cambridge, ON N1T1T9Off Market
- C$695,0003 bd4 ba1.7k sqft199 Saginaw Pkwy #30, Cambridge, ON N1T1T9Sold
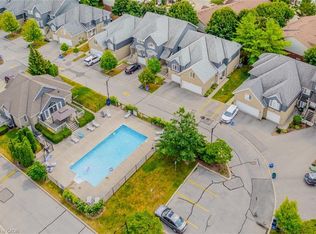
- C$--3 bd3 ba-- sqft235 Saginaw Pkwy #47-NIT1X, Cambridge, ON N1T1X4Off Market
- C$659,9003 bd3 ba1.4k sqft199 Saginaw Pkwy #15, Cambridge, ON N1T1T9For Sale
- C$--3 bd2 ba2k sqft235 Saginaw Pkwy #38, Cambridge, ON N1T1X4Off Market
- C$---- bd-- ba-- sqft35 Green Vista Dr, Cambridge, ON N1T1X7Off Market
- C$849,9005 bd2 ba1.3k sqft258 Saginaw Pkwy, Cambridge, ON N1T1R7For Sale
Nearby schools
GreatSchools rating
No schools nearby
We couldn't find any schools near this home.
- Ontario
- Waterloo Regional Municipality
- Cambridge
- N1T 1X4
- Fiddlesticks
- 235 Saginaw Pkwy Unit 17
