Welcome to easy living in Cambridge’s Clemens Mill. This beautifully maintained townhome delivers space, function, and lifestyle with a rare double-car garage and a finished basement—perfect for family time, a home gym, or movie nights. Enjoy low-maintenance living: fees include water, exterior upkeep (snow, lawn, window cleaning), and access to the heated saltwater pool and pool house. The main floor features continuous laminate flooring, fresh designer paint, updated lighting, and elegant wainscoting. A bright kitchen with white cabinetry, subway tile, pantry, breakfast bar, and stainless steel appliances flows to an eat-in area with a walkout for seamless indoor–outdoor entertaining. Upstairs, you'll find maple hardwood floors, lots of storage options, and very spacious bedroom sizes. The retreat-like, sunlit primary suite includes a fitted walk-in closet and a spa-style ensuite with a jetted soaker tub, glass shower, and double vanity; the second bedroom features vaulted ceilings and views of the pool. An ideal location, just minutes from schools, parks, shopping, and Hwy 401. This impeccably maintained property will impress you in every way and is an absolute must-see! NOTE: Some photos have been virtually staged for your viewing pleasure!
Sold for $695,000
C$695,000
199 Saginaw Pkwy #30, Cambridge, ON N1T 1T9
3beds
1,737sqft
Row/Townhouse, Residential, Condominium
Built in 1995
-- sqft lot
$-- Zestimate®
C$400/sqft
C$2,758 Estimated rent
Home value
Not available
Estimated sales range
Not available
Not available
Owner options
List your home for rent
C$2,758/mo
Rent Zestimate®
Find your next renter with Zillow Rental Manager. Plus, with online applications, you can quickly screen prospective tenants – for free.
C$2,758/mo
Rent Zestimate®
Refinance and save
C$3,399/mo
Est. payment
Refinancing to a lower rate could help reduce your monthly payments and save thousands over the life of the loan.
C$3,399/mo
Est. payment
Explore your selling options
Work with a Zillow partner agent
Leverage their expertise and Zillow's premium Showcase listings to get your home seen by more buyers.
Get startedList with your own agent
Get your home in front of millions of buyers by listing it on Zillow.
Learn how to do itSell it yourself
Take full control of how buyers see your home on Zillow by listing For Sale by Owner (FSBO).
List your homeWhat's special
Double-car garageFinished basementContinuous laminate flooringFresh designer paintUpdated lightingElegant wainscotingBright kitchen
Zillow last checked:
Listing updated:
Listed by:
Ariel Kormendy, Salesperson,
Century 21 Miller Real Estate Ltd.,
Sylvia Richards,
Century 21 Miller Real Estate Ltd.
Source: ITSO,MLS®#: 40769329Originating MLS®#: Cornerstone Association of REALTORS®
Facts & features
Interior
Bedrooms & bathrooms
- Bedrooms: 3
- Bathrooms: 4
- Full bathrooms: 3
- 1/2 bathrooms: 1
- Main level bathrooms: 1
Other
- Features: Ensuite, Walk-in Closet
- Level: Second
Bedroom
- Level: Second
Bedroom
- Level: Second
Bathroom
- Features: 2-Piece
- Level: Main
Bathroom
- Features: 4-Piece
- Level: Second
Bathroom
- Features: 3-Piece
- Level: Basement
Other
- Features: 5+ Piece
- Level: Second
Breakfast room
- Level: Main
Dining room
- Level: Main
Foyer
- Level: Main
Kitchen
- Level: Main
Laundry
- Level: Basement
Living room
- Level: Main
Office
- Level: Basement
Recreation room
- Features: Fireplace
- Level: Basement
Heating
- Natural Gas
Cooling
- Central Air
Appliances
- Included: Water Softener, Built-in Microwave, Dishwasher, Dryer, Gas Stove, Refrigerator, Washer
- Laundry: In Basement
Features
- Auto Garage Door Remote(s)
- Basement: Full,Finished,Sump Pump
- Has fireplace: Yes
- Fireplace features: Gas
Interior area
- Total structure area: 2,457
- Total interior livable area: 1,737 sqft
- Finished area above ground: 1,737
- Finished area below ground: 720
Property
Parking
- Total spaces: 4
- Parking features: Attached Garage, Garage Door Opener, Exclusive, Private Drive Double Wide
- Attached garage spaces: 2
- Uncovered spaces: 2
Features
- Patio & porch: Terrace
- Has private pool: Yes
- Pool features: Community, Outdoor Pool, Salt Water
- Has view: Yes
- View description: Pool
- Frontage type: South
Lot
- Features: Urban, Ample Parking, Highway Access, Hospital, Library, Park, Playground Nearby, Public Transit, Rec./Community Centre, Schools, Shopping Nearby
Details
- Parcel number: 238180030
- Zoning: RM3
Construction
Type & style
- Home type: Townhouse
- Architectural style: Two Story
- Property subtype: Row/Townhouse, Residential, Condominium
- Attached to another structure: Yes
Materials
- Aluminum Siding, Stone
- Foundation: Poured Concrete
- Roof: Asphalt Shing
Condition
- 16-30 Years
- New construction: No
- Year built: 1995
Utilities & green energy
- Sewer: Sewer (Municipal)
- Water: Municipal
Community & HOA
Community
- Security: Carbon Monoxide Detector, Smoke Detector, Carbon Monoxide Detector(s), Smoke Detector(s)
HOA
- Has HOA: Yes
- Amenities included: BBQs Permitted, Clubhouse, Party Room, Pool, Parking
- Services included: Insurance, Building Maintenance, Common Elements, Maintenance Grounds, Parking, Snow Removal, Water, Windows, Water, Building Ins, Parking, Landscaping, Snow Remov
- HOA fee: C$462 monthly
Location
- Region: Cambridge
Financial & listing details
- Price per square foot: C$400/sqft
- Annual tax amount: C$4,162
- Date on market: 9/12/2025
- Inclusions: Built-in Microwave, Carbon Monoxide Detector, Dishwasher, Dryer, Garage Door Opener, Gas Stove, Refrigerator, Smoke Detector, Washer, All Electrical Light Fixtures, Fridge And Freezer In The Garage. Bbq In Backyard With Gas Hookup
- Exclusions: Window Drapes/Curtains, Arlo Camera, Tv's Mounted On Walls.
Price history
| Date | Event | Price |
|---|---|---|
| 11/6/2025 | Sold | C$695,000C$400/sqft |
Source: ITSO #40769329 Report a problem | ||
Public tax history
Tax history is unavailable.
Neighborhood: Fiddlesticks
Nearby homes
- C$450,0003 bd3 ba1.3k sqft235 Saginaw Pkwy #18, Cambridge, ON N1T1X4For Sale

- C$--3 bd2 ba2k sqft235 Saginaw Pkwy #38, Cambridge, ON N1T1X4Off Market
- C$--3 bd3 ba-- sqft235 Saginaw Pkwy #47-NIT1X, Cambridge, ON N1T1X4Off Market
- C$495,0003 bd2 ba1.2k sqft235 Saginaw Pkwy #17, Cambridge, ON N1T1X4Sold
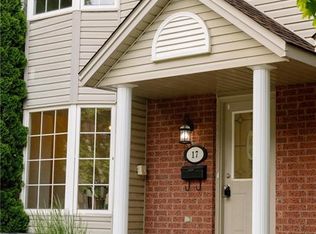
- C$629,9003 bd3 ba1.4k sqft199 Saginaw Pkwy #15, Cambridge, ON N1T1T9For Sale
- C$---- bd-- ba-- sqft199 Saginaw Pkwy #52, Cambridge, ON N1T1T9Off Market
- C$449,0003 bd2 ba1.3k sqft235 Saginaw Pkwy #74, Cambridge, ON N1T1X4Pending
- C$---- bd-- ba-- sqft35 Green Vista Dr, Cambridge, ON N1T1X7Off Market
Nearby schools
GreatSchools rating
No schools nearby
We couldn't find any schools near this home.
- Ontario
- Waterloo Regional Municipality
- Cambridge
- N1T 1T9
- Fiddlesticks
- 199 Saginaw Pkwy Unit 30
