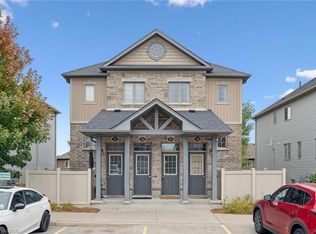
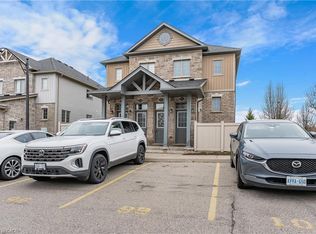
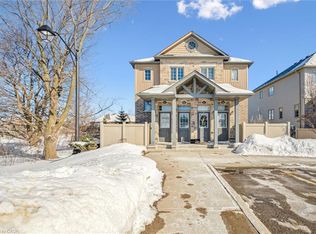
Welcome to Four Winds Townhomes! Built in 2016,this beautifully renovated 3-bedroom townhome offers a bright, move-in ready interior with a new modern laminate flooring throughout. The spacious kitchen features garden doors leading to a private south-facing 12' x 10' deck, offering the perfect space for relaxing, entertaining, or gardening. Three generously sized bedrooms provide plenty of room for families, first-time buyers, downsizers, or investors. Includes one assigned parking space just out the front door. Ideally located just minutes from Huron Natural Area, schools, shopping, public transit, and Highway 401, making commuting a breeze. A fantastic opportunity to own a move-in ready home in one of Kitchener's desirable neighbourhoods.
For sale
C$539,900
388 Old Huron Rd #10B, Kitchener, ON N2R 0J5
3beds
2baths
Townhouse
Built in ----
-- sqft lot
$-- Zestimate®
C$--/sqft
C$447/mo HOA
What's special
Bright move-in ready interiorSpacious kitchenThree generously sized bedrooms
- 66 days
- 5
- 0
Zillow last checked:
Listing updated:
Listed by:
Royal LePage Real Estate Services Ltd., Brokerage
Source: TRREB,MLS®#: X13583758 Originating MLS®#: Oakville, Milton & District Real Estate Board
Originating MLS®#: Oakville, Milton & District Real Estate BoardFacts & features
Interior
Bedrooms & bathrooms
- Bedrooms: 3
- Bathrooms: 2
Primary bedroom
- Level: Second
- Dimensions: 4.57 x 3.17
Bedroom 2
- Level: Second
- Dimensions: 3.86 x 3.53
Bedroom 3
- Level: Second
- Dimensions: 2.44 x 3.07
Breakfast
- Level: Main
- Dimensions: 2.06 x 3.53
Family room
- Level: Flat
- Dimensions: 6.98 x 4.57
Kitchen
- Level: Main
- Dimensions: 3.53 x 2.51
Heating
- Forced Air, Gas
Cooling
- Central Air
Appliances
- Included: Water Softener
- Laundry: In-Suite Laundry
Features
- Flooring: Carpet Free
- Basement: None
- Has fireplace: No
Interior area
- Living area range: 1400-1599 null
Property
Parking
- Total spaces: 1
Features
- Stories: 2
- Exterior features: Terrace Balcony
Details
- Parcel number: 235990085
Construction
Type & style
- Home type: Townhouse
- Property subtype: Townhouse
Materials
- Brick, Metal/Steel Siding
Community & HOA
HOA
- Amenities included: BBQs Allowed, Playground, Visitor Parking
- Services included: Parking Included, Building Insurance Included
- HOA fee: C$447 monthly
- HOA name: WSCC 599
Location
- Region: Kitchener
Financial & listing details
- Annual tax amount: C$3,669
- Date on market: 7/20/2026
Price history
Price history is unavailable.
Public tax history
Tax history is unavailable.
Climate risks
Neighborhood: Brigadoon
Nearby schools
GreatSchools rating
No schools nearby
We couldn't find any schools near this home.
Similar homes
- C$538,8004 bd3 ba1.3k sqft975 Strasburg Rd #3, Kitchener, ON N2E 0A8For Sale
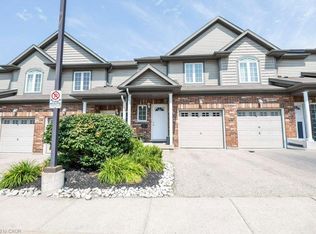 MLS ID #40866134, Shawn Ramautor, Salesperson, ROYAL LEPAGE WOLLE REALTY. ITSO
 - C$520,0003 bd4 ba1.3k sqft975 Strasburg Rd #4, Kitchener, ON N2E 0A8For Sale
 MLS ID #40866197, Shafina Hussein, Salesperson, EXP REALTY. ITSO
 - C$535,0003 bd3 ba1.1k sqft300 Fallowfield Dr Unit 21, Kitchener, ON N2C 0A9For Sale
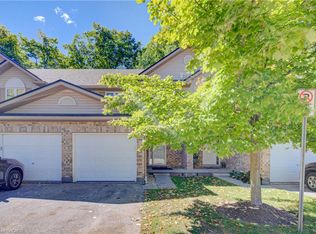 MLS ID #40863473, Kevin Lautenslager, Salesperson, RE/MAX SOLID GOLD REALTY (II) LTD.. ITSO
 - C$529,9002 bd3 ba1.5k sqft115 S Creek Dr #2C, Kitchener, ON N2P 0H2For Sale
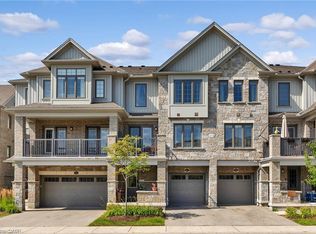 MLS ID #40865592, Nicole Bartlett, Salesperson, RE/MAX TWIN CITY REALTY INC.. ITSO
