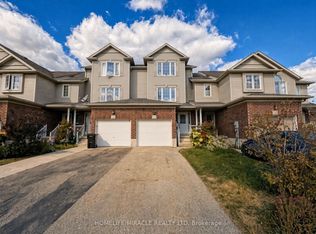
Welcome to this beautifully maintained townhouse in the highly sought-after Huron Park community—an ideal, family-friendly neighbourhood close to top-rated schools, parks, shopping, and public transit. Freshly painted throughout, this home offers a bright, inviting layout perfect for families, first-time buyers, or investors. The spacious eat-in kitchen features newly painted cabinets and a seamless walkout to the back deck, making it a wonderful spot for morning coffee or entertaining. Just off the kitchen, the massive, light-filled living room boasts engineered hardwood floors and plenty of room for both relaxation and hosting. Upstairs, you’ll find a large master bedroom, accompanied by two additional bedrooms, providing ample space for family, guests, or a home office. The home offers one and a half bathrooms, designed for functionality and convenience. The added benefit of main-floor laundry enhances everyday ease (New Washer & Dryer '24). The unfinished basement provides a blank canvas—ready for your personal touch, whether you envision a rec room, home gym, or additional storage. Don’t miss this opportunity to own a bright, spacious townhouse in one of the area’s most desirable locations. Move-in ready with room to grow!
Sold for $610,000
C$610,000
268 Parkvale Dr, Kitchener, ON N2R 1Y7
3beds
1,405sqft
Row/Townhouse, Residential, Townhouse
Built in 2007
1,998 Square Feet Lot
$-- Zestimate®
C$434/sqft
C$2,672 Estimated rent
Home value
Not available
Estimated sales range
Not available
Not available
Owner options
List your home for rent
C$2,672/mo
Rent Zestimate®
Find your next renter with Zillow Rental Manager. Plus, with online applications, you can quickly screen prospective tenants – for free.
C$2,672/mo
Rent Zestimate®
Refinance and save
C$2,579/mo
Est. payment
Refinancing to a lower rate could help reduce your monthly payments and save thousands over the life of the loan.
C$2,579/mo
Est. payment
Explore your selling options
Work with a Zillow partner agent
Leverage their expertise and Zillow's premium Showcase listings to get your home seen by more buyers.
Get startedList with your own agent
Get your home in front of millions of buyers by listing it on Zillow.
Learn how to do itSell it yourself
Take full control of how buyers see your home on Zillow by listing For Sale by Owner (FSBO).
List your homeWhat's special
Bright inviting layoutSpacious eat-in kitchenNewly painted cabinetsBack deckEngineered hardwood floorsLarge master bedroomMain-floor laundry
Zillow last checked:
Listing updated:
Listed by:
Matthew Rooney, Salesperson,
RE/MAX Twin City Realty Inc.
Source: ITSO,MLS®#: 40791904Originating MLS®#: Cornerstone Association of REALTORS®
Facts & features
Interior
Bedrooms & bathrooms
- Bedrooms: 3
- Bathrooms: 2
- Full bathrooms: 1
- 1/2 bathrooms: 1
- Main level bathrooms: 1
Bedroom
- Features: Carpet
- Level: Third
- Area: 89.44
- Dimensions: 8ft. 5in. X 11ft. 11in.
Bedroom
- Features: Carpet
- Level: Third
Other
- Features: Carpet
- Level: Upper
- Area: 187.67
- Dimensions: 17ft. 3in. X 11ft. 2in.
Bathroom
- Features: 2-Piece, Tile Floors
- Level: Main
Bathroom
- Features: 4-Piece, Tile Floors
- Level: Third
- Area: 144.51
- Dimensions: 13ft. 9in. X 11ft. 4in.
Dinette
- Features: Carpet Free, Tile Floors, Walkout to Balcony/Deck
- Level: Main
Kitchen
- Features: Carpet Free, Tile Floors, Walkout to Balcony/Deck
- Level: Main
- Area: 188.69
- Dimensions: 17ft. 3in. X 11ft. 8in.
Laundry
- Features: Carpet Free, Tile Floors
- Level: Main
- Area: 222.07
- Dimensions: 17ft. 3in. X 13ft. 4in.
Living room
- Features: Carpet Free, Engineered Hardwood
- Level: Second
- Area: 72.94
- Dimensions: 8ft. 6in. X 9ft. 5in.
Heating
- Forced Air, Natural Gas
Cooling
- Central Air
Appliances
- Included: Water Heater, Water Softener, Dishwasher, Dryer, Range Hood, Refrigerator, Stove, Washer
- Laundry: Main Level
Features
- Central Vacuum Roughed-in
- Basement: Full,Unfinished
- Has fireplace: No
Interior area
- Total structure area: 1,405
- Total interior livable area: 1,405 sqft
- Finished area above ground: 1,405
Property
Parking
- Total spaces: 2
- Parking features: Attached Garage, Private Drive Single Wide
- Attached garage spaces: 1
- Uncovered spaces: 1
Features
- Frontage type: North
- Frontage length: 18.04
Lot
- Size: 1,998 Square Feet
- Dimensions: 18.04 x 110.78
- Features: Urban, Near Golf Course, Library, Park, Playground Nearby, Public Transit, Rec./Community Centre, Schools, Shopping Nearby
Details
- Parcel number: 226071319
- Zoning: RES-5
Construction
Type & style
- Home type: Townhouse
- Architectural style: Stacked Townhouse
- Property subtype: Row/Townhouse, Residential, Townhouse
- Attached to another structure: Yes
Materials
- Brick, Vinyl Siding
- Foundation: Poured Concrete
- Roof: Asphalt Shing
Condition
- 16-30 Years
- New construction: No
- Year built: 2007
Utilities & green energy
- Sewer: Sewer (Municipal)
- Water: Municipal
Community & HOA
Location
- Region: Kitchener
Financial & listing details
- Price per square foot: C$434/sqft
- Annual tax amount: C$3,730
- Date on market: 12/3/2025
- Inclusions: Dishwasher, Dryer, Range Hood, Refrigerator, Stove, Washer
Price history
| Date | Event | Price |
|---|---|---|
| 2/26/2026 | Sold | C$610,000C$434/sqft |
Source: ITSO #40791904 Report a problem | ||
Public tax history
Tax history is unavailable.
Neighborhood: Huron South
Nearby homes
- C$599,0003 bd2 ba-- sqft250 Parkvale Dr, Kitchener, ON N2R1Y8For Sale
- C$2,7803 bd3 ba-- sqft11 Sorrento St, Kitchener, ON N2R0A4For Rent

- C$634,9993 bd2 ba1.4k sqft308 Parkvale Dr, Kitchener, ON N2R1Y7For Sale

- C$950,0004 bd4 ba-- sqft522 Woodbine Ave, Kitchener, ON N2R1Y9For Sale

- C$2,5953 bd1 ba-- sqft310 Parkvale Dr, Kitchener, ON N2R1Y7For Rent
- C$689,9003 bd4 ba1.4k sqft63 Sorrento St, Kitchener, ON N2R0A4For Sale
- C$985,0004 bd4 ba2.4k sqft502 Woodbine Ave, Kitchener, ON N2R0A6Sold
- C$880,0003 bd4 ba1.8k sqft454 Woodbine Ave, Kitchener, ON N2R0A6Sold
Nearby schools
GreatSchools rating
No schools nearby
We couldn't find any schools near this home.
