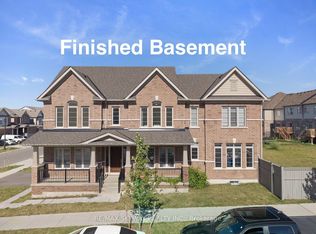
Welcome to 171 Broadacre Drive-a premium corner-unit masterpiece boasting over 2,700 sq. ft. of pristine, sun-drenched living space (including a 540 sq. ft. builder-finished lower level)! This unique dual-frontage property functions like a semi-detached home, flooded with natural light through an abundance of wrap-around windows. The main floor features an open-concept layout perfect for entertaining, complete with a gourmet kitchen and a large island. The upstairs showcases a spacious layout featuring 3 generous bedrooms, including a luxury primary retreat. The professionally builder-finished lower level offers incredible versatility, complete with a full-size washroom-ideal for an upscale work-from-home office, a private guest suite, or converting into a great mortgage-helper income source. The property offers a rare layout accommodating 3 vehicles total between the garage and the extended driveway. Unbeatable location in the highly sought-after Huron Park community, close to schools and beautiful parks. Immediate vacant possession available. Turn-key, beautifully staged, and priced to sell.
For sale
C$799,000
171 Broadacre Dr, Kitchener, ON N2R 0S6
3beds
4baths
Townhouse
Built in ----
2,901 Square Feet Lot
$-- Zestimate®
C$--/sqft
C$-- HOA
What's special
Unique dual-frontage propertyGourmet kitchenLarge islandLuxury primary retreatFull-size washroomPrivate guest suite
- 11 days
- 9
- 0
Zillow last checked:
Listing updated:
Listed by:
HOMELIFE/MIRACLE REALTY LTD
Source: TRREB,MLS®#: X13756606 Originating MLS®#: Toronto Regional Real Estate Board
Originating MLS®#: Toronto Regional Real Estate BoardFacts & features
Interior
Bedrooms & bathrooms
- Bedrooms: 3
- Bathrooms: 4
Primary bedroom
- Level: Second
- Dimensions: 5.73 x 3.71
Bedroom 2
- Level: Second
- Dimensions: 3.04 x 3.53
Bedroom 3
- Level: Second
- Dimensions: 2.86 x 3.84
Dining room
- Level: Main
- Dimensions: 3.35 x 4.14
Great room
- Level: Main
- Dimensions: 5.73 x 4.26
Kitchen
- Level: Main
- Dimensions: 2.68 x 4.14
Office
- Level: Main
- Dimensions: 2.86 x 3.84
Recreation
- Level: Basement
- Dimensions: 5.21 x 4.32
Heating
- Forced Air, Electric
Cooling
- Central Air
Appliances
- Included: Water Softener
Features
- Storage
- Basement: Finished
- Has fireplace: Yes
Interior area
- Living area range: 2000-2500 null
Property
Parking
- Total spaces: 3
- Parking features: Available
- Has garage: Yes
Features
- Stories: 2
- Pool features: None
Lot
- Size: 2,901 Square Feet
- Features: Irregular Lot
Details
- Parcel number: 227223698
- Other equipment: Sump Pump, Ventilation System
Construction
Type & style
- Home type: Townhouse
- Property subtype: Townhouse
Materials
- Brick, Stone
- Foundation: Concrete
- Roof: Asphalt Shingle
Utilities & green energy
- Sewer: Sewer
Community & HOA
Location
- Region: Kitchener
Financial & listing details
- Annual tax amount: C$5,589
- Date on market: 9/8/2026
Price history
Price history is unavailable.
Public tax history
Tax history is unavailable.
Climate risks
Neighborhood: Huron South
Nearby schools
GreatSchools rating
No schools nearby
We couldn't find any schools near this home.
Similar homes
- C$799,9004 bd3 ba-- sqft91 Woodedge Cir, Kitchener, ON N2R 0P8For Sale
 MLS ID #X13787814, REAL BROKER ONTARIO LTD.. TRREB
 - C$825,0004 bd4 ba-- sqft216 Broadacre Dr, Kitchener, ON N2R 0S6For Sale
 MLS ID #X13507248, SAVE MAX REAL ESTATE INC.. TRREB
 - C$749,9003 bd4 ba1.8k sqft884 Robert Ferrie Dr, Kitchener, ON N2R 0P2For Sale
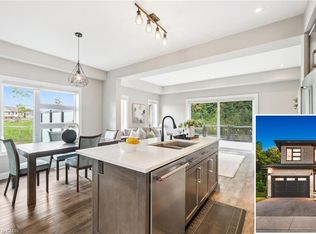 MLS ID #40858806, Jacquie Bunker, Salesperson, Royal LePage Wolle Realty. ITSO
 - C$749,0004 bd4 ba-- sqft5 Gloria St N, Kitchener, ON N2R 0R1For Sale
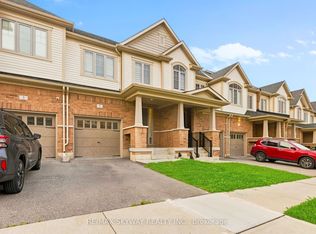 MLS ID #X13689972, RE/MAX SKYWAY REALTY INC.. TRREB
