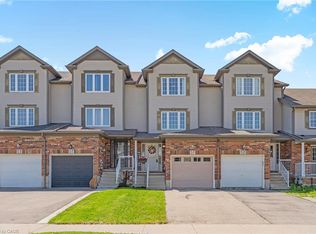
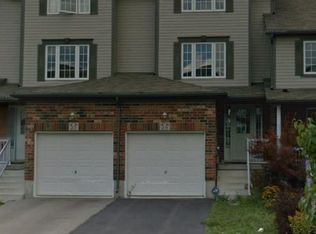
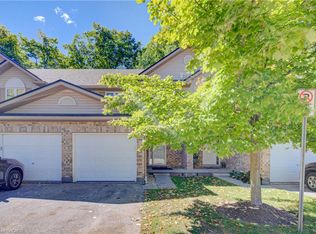
WELCOME TO YOUR NEW HOME! This is not just any FREEHOLD townhouse! This one screams low maintenance with NO fees! It offers a single garage PLUS extra room in the driveway and a beautiful stamped concrete walkway. Be sure to peek in the slightly larger garage and see the Tesla Level 2 EV Charger. The main floor offers a large bright living room with California Shutter and engineered hardwood flooring. Continue to a 2 piece bathroom, and main floor laundry room. Then appreciate the large kitchen with eat-in area, quartz counters, and convenient sliders out to the large deck and fenced yard. Upstairs are 3 good sized bedrooms. The primary bedroom has an ensuite AND walk-in closet! Downstairs you'll love bonus space to use as an additional bedroom, office, or rec room. The additional bathroom means there's plenty of room for the family to efficiently get ready for busy days. You'll appreciate extra updates like light fixtures, a Nest thermostat, furnace, roof, and water softener. Located in a convenient location close to great schools, trails, amenities, and not far to local highways. Book your private showing TODAY!
For sale
C$550,000
30 Madeleine St, Kitchener, ON N2R 1V5
3beds
1,573sqft
Row/Townhouse, Residential
Built in 2005
1,870 Square Feet Lot
$-- Zestimate®
C$350/sqft
C$-- HOA
What's special
Single garageCalifornia shutterEngineered hardwood flooringMain floor laundry roomQuartz countersLarge deckFenced yard
- 3 hours
- 4
- 1
Zillow last checked:
Listing updated:
Listed by:
Krista Jonker, Broker,
Royal LePage Wolle Realty
Source: ITSO,MLS®#: 40854171Originating MLS®#: Cornerstone Association of REALTORS®
Facts & features
Interior
Bedrooms & bathrooms
- Bedrooms: 3
- Bathrooms: 4
- Full bathrooms: 2
- 1/2 bathrooms: 2
- Main level bathrooms: 1
Kitchen
- Level: Main
Heating
- Forced Air, Natural Gas
Cooling
- Central Air
Appliances
- Included: Dishwasher, Dryer, Range Hood, Refrigerator, Stove, Washer
- Laundry: Main Level
Features
- Auto Garage Door Remote(s)
- Windows: Window Coverings
- Basement: Separate Entrance,Walk-Out Access,Full,Finished,Sump Pump
- Has fireplace: No
Interior area
- Total structure area: 2,020
- Total interior livable area: 1,573 sqft
- Finished area above ground: 1,573
- Finished area below ground: 447
Video & virtual tour
Property
Parking
- Total spaces: 2.5
- Parking features: Attached Garage, Garage Door Opener, Private Drive Single Wide
- Attached garage spaces: 1.5
- Uncovered spaces: 1
Features
- Stories: 2
- Frontage type: East
- Frontage length: 18.04
Lot
- Size: 1,870 Square Feet
- Dimensions: 18.04 x 103.66
- Features: Urban, Ample Parking, Open Spaces, Park, Playground Nearby, Public Transit, Shopping Nearby
Details
- Parcel number: 226070763
- Zoning: RES-5
Construction
Type & style
- Home type: Townhouse
- Architectural style: Townhouse
- Property subtype: Row/Townhouse, Residential
- Attached to another structure: Yes
Materials
- Brick, Vinyl Siding
- Roof: Asphalt Shing
Condition
- 16-30 Years
- New construction: No
- Year built: 2005
Utilities & green energy
- Sewer: Sewer (Municipal)
- Water: Municipal
Community & HOA
Location
- Region: Kitchener
Financial & listing details
- Price per square foot: C$350/sqft
- Annual tax amount: C$3,993
- Date on market: 9/16/2026
- Inclusions: Dishwasher, Dryer, Garage Door Opener, Range Hood, Refrigerator, Stove, Washer, Window Coverings, Tesla Level 2 Ev Charger; Nest Thermostat, Reverse Osmosis "as Is"; Shutters In 2 Bedrooms "as Is"
Price history
| Date | Event | Price |
|---|---|---|
| 9/16/2026 | Listed for sale | C$550,000C$350/sqft |
Source: ITSO #40854171 Report a problem | ||
Public tax history
Tax history is unavailable.
Climate risks
Neighborhood: Huron South
Nearby schools
GreatSchools rating
No schools nearby
We couldn't find any schools near this home.
Schools provided by the listing agent
- Elementary: Jean Steckle Ps, Janet Metcalfe Ps, St Josephine Bakhita
- High: Huron Heights Ss, St Mary's Hs
Source: ITSO. This data may not be complete. We recommend contacting the local school district to confirm school assignments for this home.


Similar homes
- C$605,0003 bd3 ba1.5k sqft91 Pony Way, Kitchener, ON N2R 0R8For Sale
 MLS ID #40862685, Anurag Sharma, Broker, RE/MAX Twin City Realty Inc.. ITSO
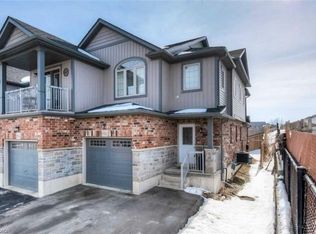
 - C$590,0003 bd4 ba1.3k sqft132 Maitland St, Kitchener, ON N2R 0C2For Sale
 MLS ID #40861773, Pooja Gupta, Salesperson, HOMELIFE MIRACLE REALTY MISSISSAUGA. ITSO
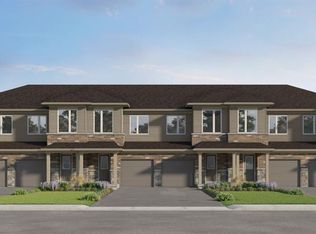
 - C$591,9003 bd3 ba1.1k sqftLOT I051 Blair Valley St, Kitchener, ON N2P 2P4For Sale
 MLS ID #40861958, Tracey Appleton, Broker, Royal LePage Wolle Realty. ITSO
 - C$535,0003 bd3 ba1.1k sqft300 Fallowfield Dr Unit 21, Kitchener, ON N2C 0A9For Sale
 MLS ID #40863473, Kevin Lautenslager, Salesperson, RE/MAX SOLID GOLD REALTY (II) LTD.. ITSO
