This one-bedroom unit comes with one surface parking spot, but sellers own an underground parking spot that can be purchased with the unit for an additional $50,000 (same as they paid from the builder). The unit comes with 9 ft ceilings, gleaming white cabinetry, quartz counters, an island with a breakfast bar that seats up to four, luxury vinyl, and a storage locker. The private balcony also has clear western views! A well-run building with attentive management - amenities include a gym and two outdoor terraces (one with BBQ) on the 5th floor, community garden, a dog wash station, a party room/lounge, ample visitor parking, and bike storage. You cannot ask for more services within minutes every style of restaurant, multiple grocery stores, movie theatre, public transit, highway access, etc.
Sold for $468,000
Street View
C$468,000
332 Gosling Gdns #203, Guelph, ON N1L 0P8
1beds
718sqft
Condo/Apt Unit, Residential, Condominium
Built in ----
-- sqft lot
$-- Zestimate®
C$652/sqft
C$2,187 Estimated rent
Home value
Not available
Estimated sales range
Not available
Not available
Owner options
List your home for rent
C$2,187/mo
Rent Zestimate®
Find your next renter with Zillow Rental Manager. Plus, with online applications, you can quickly screen prospective tenants – for free.
C$2,187/mo
Rent Zestimate®
Refinance and save
C$2,450/mo
Est. payment
Refinancing to a lower rate could help reduce your monthly payments and save thousands over the life of the loan.
C$2,450/mo
Est. payment
Explore your selling options
Work with a Zillow partner agent
Leverage their expertise and Zillow's premium Showcase listings to get your home seen by more buyers.
Get startedList with your own agent
Get your home in front of millions of buyers by listing it on Zillow.
Learn how to do itSell it yourself
Take full control of how buyers see your home on Zillow by listing For Sale by Owner (FSBO).
List your homeWhat's special
Zillow last checked:
Listing updated:
Listed by:
Chris Shody, Salesperson,
eXp Realty,
Kathy Shody,
eXp Realty Brokerage
Source: ITSO,MLS®#: 40678663Originating MLS®#: Waterloo Region Association of REALTORS® (WRAR)
Facts & features
Interior
Bedrooms & bathrooms
- Bedrooms: 1
- Bathrooms: 1
- Full bathrooms: 1
- Main level bathrooms: 1
- Main level bedrooms: 1
Kitchen
- Level: Main
Heating
- Electric, Forced Air, Heat Pump
Cooling
- Central Air
Appliances
- Included: Water Heater, Built-in Microwave, Dishwasher, Dryer, Range Hood, Refrigerator, Stove, Washer
- Laundry: In-Suite
Features
- Elevator
- Basement: None
- Has fireplace: No
Interior area
- Total structure area: 718
- Total interior livable area: 718 sqft
- Finished area above ground: 718
Property
Parking
- Total spaces: 2
- Parking features: Exclusive, Assigned, Outside/Surface/Open
- Garage spaces: 1
- Uncovered spaces: 1
Features
- Patio & porch: Open
- Frontage type: North
Lot
- Features: Urban, Near Golf Course, Park, Public Transit, Shopping Nearby
Details
- Parcel number: 719710050
- Zoning: R.4A-42
Construction
Type & style
- Home type: Condo
- Architectural style: 1 Storey/Apt
- Property subtype: Condo/Apt Unit, Residential, Condominium
- Attached to another structure: Yes
Materials
- Brick, Stone
- Foundation: Poured Concrete
- Roof: Flat
Condition
- 0-5 Years
- New construction: No
Utilities & green energy
- Sewer: Sewer (Municipal)
- Water: Municipal
Community & HOA
HOA
- Has HOA: Yes
- Amenities included: Barbecue, Fitness Center, Party Room, Parking
- Services included: Insurance, Building Maintenance, Maintenance Grounds, Property Management Fees
- HOA fee: C$472 monthly
Location
- Region: Guelph
Financial & listing details
- Price per square foot: C$652/sqft
- Annual tax amount: C$3,206
- Date on market: 7/8/2025
- Inclusions: Built-in Microwave, Dishwasher, Dryer, Range Hood, Refrigerator, Stove, Washer
Price history
| Date | Event | Price |
|---|---|---|
| 4/1/2025 | Sold | C$468,000C$652/sqft |
Source: ITSO #40678663 Report a problem | ||
Public tax history
Tax history is unavailable.
Neighborhood: N1L
Nearby homes
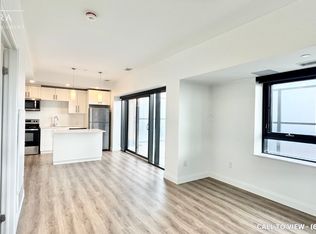
- C$--1 bd1 ba698 sqft332 Gosling Gdns #506, Guelph, ON N1L0P8Off Market
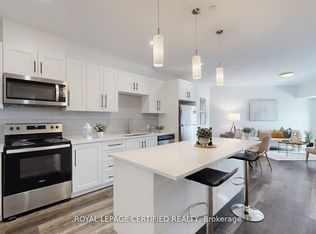
- C$629,9002 bd2 ba-- sqft332 Gosling Gdns #411, Guelph, ON N1L0P8For Sale
- C$489,0001 bd1 ba-- sqft332 Gosling Gdns #104, Guelph, ON N1L0P8For Sale

- C$---- bd-- ba-- sqft332 Gosling Gdns #110, Guelph, ON N1L0P8Off Market
- C$--2 bd2 ba-- sqft332 Gosling Gdns #312, Guelph, ON N1L0P8Off Market
- C$2,6502 bd2 ba-- sqft333 Gosling Gdns #207, Guelph, ON N1L0K4For Rent
- C$---- bd-- ba-- sqft333 Gosling Gdns #316, Guelph, ON N1L0M1Off Market
- C$569,9002 bd3 ba-- sqft333 Gosling Gdns #314, Guelph, ON N1L0M1For Sale
Nearby schools
GreatSchools rating
No schools nearby
We couldn't find any schools near this home.
- Ontario
- Wellington County
- Guelph
- N1L 0P8
- 332 Gosling Gdns Unit 203
Nearby cities
Nearby neighborhoods
Nearby zip codes
Other Guelph Topics
