Welcome to 14 Harley Lane, a beautifully upgraded semi-detached home nestled in one of Ancaster’s most desirable family-friendly communities. Offering 1,588 sq. ft. of above-grade living space, plus a professionally finished basement, this move-in ready 3-bedroom, 3-bathroom home combines modern finishes, functional living spaces, and an exceptional location. The bright, open-concept main floor is designed for both everyday living and entertaining, featuring large windows that fill the home with natural light, a spacious living and dining area, and a stylish kitchen complete with upgraded countertops, a contemporary backsplash, and ample cabinetry. Upstairs, you’ll find three generously sized bedrooms, including a beautifully updated primary suite with an elegant modern ensuite. Convenient second-floor laundry adds to the home’s thoughtful and practical layout. The finished basement provides an expansive recreation area that can easily adapt to your lifestyle—whether as a family room, children’s playroom, home gym, office, or media space—along with a separate storage room for added convenience. Situated in the heart of Ancaster, this home is surrounded by parks, scenic walking trails, top-rated schools, shopping, restaurants, and everyday amenities, with quick access to Highway 403 and the Lincoln M. Alexander Parkway, making commuting throughout the GTA and Hamilton effortless. This is an exceptional opportunity to own a stylish, turnkey home in one of Ancaster’s most sought-after neighbourhoods. Book your private showing today!
Pending
C$879,900
14 Harley Ln, Hamilton, ON L9G 0G5
3beds
1,588sqft
Single Family Residence, Residential
Built in 2017
2,352 Square Feet Lot
$-- Zestimate®
C$554/sqft
C$85/mo HOA
What's special
Professionally finished basementBright open-concept main floorStylish kitchenUpgraded countertopsContemporary backsplashAmple cabinetryThree generously sized bedrooms
- 60 days
- 1
- 0
Zillow last checked:
Listing updated:
Listed by:
David Robbio, Broker,
REAL BROKER ONTARIO LTD BROKERAGE 1800R,
Jake Nicolle, Salesperson,
REAL BROKER ONTARIO LTD BROKERAGE 1800R
Source: ITSO,MLS®#: 40840108Originating MLS®#: Cornerstone Association of REALTORS®
Facts & features
Interior
Bedrooms & bathrooms
- Bedrooms: 3
- Bathrooms: 3
- Full bathrooms: 2
- 1/2 bathrooms: 1
- Main level bathrooms: 1
Other
- Level: Second
Bedroom
- Level: Second
Bedroom
- Level: Second
Bathroom
- Features: 2-Piece
- Level: Main
Bathroom
- Features: 4-Piece
- Level: Second
Bathroom
- Features: 3-Piece
- Level: Second
Dining room
- Level: Main
Foyer
- Level: Main
Kitchen
- Level: Main
Laundry
- Level: Second
Living room
- Level: Main
Recreation room
- Level: Basement
Storage
- Level: Basement
Storage
- Level: Basement
Utility room
- Level: Basement
Heating
- Forced Air, Natural Gas
Cooling
- Central Air
Appliances
- Included: Dishwasher, Dryer, Microwave, Refrigerator, Washer
- Laundry: In-Suite, Upper Level
Features
- Other
- Windows: Window Coverings
- Basement: Full,Finished,Sump Pump
- Number of fireplaces: 1
- Fireplace features: Electric
Interior area
- Total structure area: 1,588
- Total interior livable area: 1,588 sqft
- Finished area above ground: 1,588
Video & virtual tour
Property
Parking
- Total spaces: 2
- Parking features: Attached Garage, Asphalt, Private Drive Single Wide
- Attached garage spaces: 1
- Uncovered spaces: 1
Features
- Stories: 2
- Has spa: Yes
- Spa features: Hot Tub
- Frontage type: South
- Frontage length: 27.10
Lot
- Size: 2,352 Square Feet
- Dimensions: 27.1 x 86.55
- Features: Urban, Rectangular, Near Golf Course, Major Highway, Park, Place of Worship, Public Transit, Schools
Details
- Parcel number: 174141164
- Zoning: I1
- Other equipment: Hot Tub Equipment
Construction
Type & style
- Home type: SingleFamily
- Property subtype: Single Family Residence, Residential
- Attached to another structure: Yes
Materials
- Brick, Stone
- Foundation: Poured Concrete
- Roof: Asphalt Shing
Condition
- 6-15 Years
- New construction: No
- Year built: 2017
Utilities & green energy
- Sewer: Sewer (Municipal)
- Water: Municipal
Community & HOA
HOA
- HOA fee: C$85 monthly
Location
- Region: Hamilton
Financial & listing details
- Price per square foot: C$554/sqft
- Annual tax amount: C$6,038
- Date on market: 7/7/2026
- Inclusions: Dishwasher, Dryer, Hot Tub, Hot Tub Equipment, Microwave, Refrigerator, Washer, Window Coverings, Other, See Schedule B1
- Exclusions: See Schedule B1
Price history
| Date | Event | Price |
|---|---|---|
| 7/24/2026 | Pending sale | C$879,900C$554/sqft |
Source: ITSO #40840108 Report a problem | ||
| 7/18/2026 | Contingent | C$879,900C$554/sqft |
Source: ITSO #40840108 Report a problem | ||
| 7/7/2026 | Listed for sale | C$879,900C$554/sqft |
Source: ITSO #40840108 Report a problem | ||
Public tax history
Tax history is unavailable.
Climate risks
Neighborhood: Gerner
Nearby schools
GreatSchools rating
No schools nearby
We couldn't find any schools near this home.
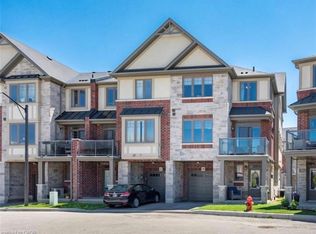
Similar homes
- C$899,0004 bd3 ba1.2k sqft18 Sable Dr, Hamilton, ON L9K 1K9For Sale
 MLS ID #40858875, Drew Woolcott, Broker, RE/MAX Escarpment Realty Inc.. ITSO
 - C$869,9003 bd3 ba1.8k sqft44 Matteo Trl, Hamilton, ON L9B 0E6For Sale
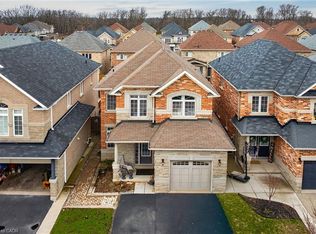 MLS ID #40840831, Bojan Katanic, Broker, RE/MAX Escarpment Realty Inc.. ITSO
 - C$1,039,0004 bd3 ba2k sqft173 Raymond Rd, Hamilton, ON L9K 0G9For Sale
 MLS ID #40859667, Malak Zaki, Salesperson, Keller Williams Edge Realty. ITSO
 - C$999,9004 bd3 ba1.3k sqft3144 Homestead Dr, Hamilton, ON L0R 1W0For Sale
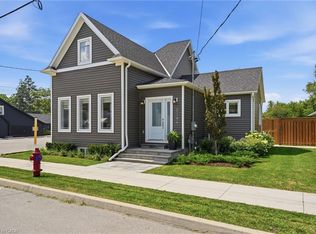 MLS ID #40854673, Rachel Harsevoort, Salesperson, Royal LePage State Realty Inc.. ITSO
