Overlooking the escarpment and the Dundas Driving Park and a short stroll to the vibrant downtown core, this stunning home offers the perfect blend of nature, space, - ideal retreat in the heart of Dundas. Inside, the open-concept main floor has been extensively renovated with quality finishes and a modern, flowing layout. A custom solid wood staircase framed by a striking glass wall sets the tone on entry. The great room features elegant wall paneling, a gas fireplace with a new stone surround and built in cabinetry. This flows into the spacious dining area and designer kitchen—complete with quartz countertops, matching backsplash, and a large island for entertaining. A powder room, mudroom with garage access, and a versatile rear family room (with new sunroom addition with stunning suspended fireplace and heated floors complete the main level. Upstairs, four generous bedrooms each enjoy ensuite access to three beautifully updated bathrooms. A spacious landing adds additional space for a play area, study zone, or second living room. Custom touches include new lighting in the stairwell and a wall-to-wall library with rolling ladder. The fully finished basement offers a rec room with slated TV wall and bar area, a guest bedroom with Murphy bed and egress window, a full bath, and a bright laundry room (plus a second plumbed laundry option). Additional basement storage cabinetry adds smart function. The backyard is a private oasis. A saltwater, heated inground pool with lighting is surrounded by stone pathways, mature landscaping, and custom pond with perennial gardens. A new electric awning provides shade over the lower dining area of the two-tiered deck. The covered porch also features detailed wall and ceiling treatments. The front yard is professionally landscaped with accent lighting. This turn-key home checks every box—location, lot, layout, and luxury. Don’t miss your chance to own one of the most thoughtfully updated homes in Downtown Dundas.
Sold for $2,300,000
C$2,300,000
36 Parkside Ave, Hamilton, ON L9H 2S7
4beds
3,291sqft
Single Family Residence, Residential
Built in ----
0.25 Acres Lot
$-- Zestimate®
C$699/sqft
C$4,473 Estimated rent
Home value
Not available
Estimated sales range
Not available
Not available
Owner options
List your home for rent
C$4,473/mo
Rent Zestimate®
Find your next renter with Zillow Rental Manager. Plus, with online applications, you can quickly screen prospective tenants – for free.
C$4,473/mo
Rent Zestimate®
Refinance and save
C$9,724/mo
Est. payment
Refinancing to a lower rate could help reduce your monthly payments and save thousands over the life of the loan.
C$9,724/mo
Est. payment
Explore your selling options
Work with a Zillow partner agent
Leverage their expertise and Zillow's premium Showcase listings to get your home seen by more buyers.
Get startedList with your own agent
Get your home in front of millions of buyers by listing it on Zillow.
Learn how to do itSell it yourself
Take full control of how buyers see your home on Zillow by listing For Sale by Owner (FSBO).
List your homeWhat's special
Open-concept main floorQuality finishesModern flowing layoutCustom solid wood staircaseElegant wall panelingSpacious dining areaDesigner kitchen
Zillow last checked:
Listing updated:
Listed by:
Steve Roblin, Broker,
Judy Marsales Real Estate Ltd.
Source: ITSO,MLS®#: 40732855Originating MLS®#: Cornerstone Association of REALTORS®
Facts & features
Interior
Bedrooms & bathrooms
- Bedrooms: 4
- Bathrooms: 5
- Full bathrooms: 4
- 1/2 bathrooms: 1
- Main level bathrooms: 1
Other
- Features: Walk-in Closet
- Level: Second
- Area: 321.36
- Dimensions: 20ft. 6in. x 16ft. 2in.
Bedroom
- Level: Second
- Area: 130.86
- Dimensions: 13ft. 6in. x 10ft. 2in.
Bedroom
- Level: Second
- Area: 196.2
- Dimensions: 15ft. 0in. x 13ft. 8in.
Bedroom
- Level: Second
- Area: 225.4
- Dimensions: 16ft. 10in. x 14ft. 0in.
Bathroom
- Features: 2-Piece
- Level: Main
- Area: 25.2
- Dimensions: 5ft. 2in. x 5ft. 2in.
Bathroom
- Features: 4-Piece, Ensuite
- Level: Second
- Area: 37.31
- Dimensions: 9ft. 10in. x 4ft. 10in.
Bathroom
- Features: 4-Piece, Ensuite
- Level: Second
- Area: 90.8
- Dimensions: 10ft. 0in. x 9ft. 8in.
Bathroom
- Features: 3-Piece
- Level: Basement
- Area: 48.16
- Dimensions: 6ft. 2in. x 8ft. 0in. x 0ft. 0in.
Other
- Features: 5+ Piece, Ensuite
- Level: Second
- Area: 111.24
- Dimensions: 11ft. 8in. x 10ft. 4in.
Den
- Level: Second
- Area: 222.62
- Dimensions: 17ft. 2in. x 13ft. 8in.
Dining room
- Level: Main
- Area: 195.82
- Dimensions: 15ft. 4in. x 13ft. 2in.
Exercise room
- Level: Basement
- Area: 193.24
- Dimensions: 16ft. 5in. x 12ft. 4in.
Family room
- Level: Main
- Area: 223.01
- Dimensions: 17ft. 5in. x 13ft. 8in.
Game room
- Level: Basement
- Area: 169
- Dimensions: 13ft. 0in. x 13ft. 0in.
Kitchen
- Level: Main
- Area: 235.3
- Dimensions: 18ft. 10in. x 13ft. 0in.
Laundry
- Level: Basement
- Area: 100.6
- Dimensions: 10ft. 6in. x 10ft. 0in.
Laundry
- Level: Basement
Living room
- Level: Main
- Area: 20.32
- Dimensions: 5ft. 8in. x 4ft. 0in. x 0ft. 0in.
Recreation room
- Level: Basement
- Area: 333.89
- Dimensions: 30ft. 8in. x 11ft. 10in.
Sunroom
- Level: Main
- Area: 229.62
- Dimensions: 19ft. 4in. x 12ft. 6in.
Heating
- Forced Air, Natural Gas, Water
Cooling
- Central Air
Appliances
- Included: Oven, Built-in Microwave, Dishwasher, Gas Stove, Range Hood, Refrigerator, Washer, Wine Cooler
- Laundry: In-Suite, Upper Level
Features
- Auto Garage Door Remote(s), Ceiling Fan(s)
- Basement: Full,Finished
- Has fireplace: Yes
- Fireplace features: Family Room, Gas, Other
Interior area
- Total structure area: 3,291
- Total interior livable area: 3,291 sqft
- Finished area above ground: 3,291
Property
Parking
- Total spaces: 3
- Parking features: Attached Garage, Asphalt, Inside Entrance, Other, Private Drive Double Wide
- Attached garage spaces: 1
- Uncovered spaces: 2
Features
- Patio & porch: Patio
- Exterior features: Lighting, Privacy
- Has private pool: Yes
- Pool features: In Ground, Outdoor Pool, Salt Water
- Has view: Yes
- View description: Clear, Pool
- Frontage type: East
- Frontage length: 60.12
Lot
- Size: 0.25 Acres
- Dimensions: 60.12 x 181.81
- Features: Urban, Rectangular, Arts Centre, City Lot, Near Golf Course, Highway Access, Hospital, Library, Park, Place of Worship, Playground Nearby, Public Transit, Quiet Area, Ravine, Schools, Shopping Nearby
Details
- Parcel number: 175840082
- Zoning: R2
- Other equipment: Pool Equipment
Construction
Type & style
- Home type: SingleFamily
- Architectural style: Two Story
- Property subtype: Single Family Residence, Residential
Materials
- Stone, Stucco
- Foundation: Poured Concrete
- Roof: Asphalt Shing
Condition
- 51-99 Years
- New construction: No
Utilities & green energy
- Sewer: Sewer (Municipal)
- Water: Municipal
Community & HOA
Community
- Security: Carbon Monoxide Detector
Location
- Region: Hamilton
Financial & listing details
- Price per square foot: C$699/sqft
- Annual tax amount: C$8,288
- Date on market: 5/24/2025
- Inclusions: Built-in Microwave, Carbon Monoxide Detector, Dishwasher, Gas Stove, Pool Equipment, Range Hood, Refrigerator, Washer, Wine Cooler
- Exclusions: Hanging Light In Dining Room, Outdoor Tv, Tv In Basement, Freezer In Garage, Beverage Center In Basement
Price history
| Date | Event | Price |
|---|---|---|
| 8/20/2025 | Sold | C$2,300,000C$699/sqft |
Source: ITSO #40732855 Report a problem | ||
Public tax history
Tax history is unavailable.
Neighborhood: York Heights
Nearby homes
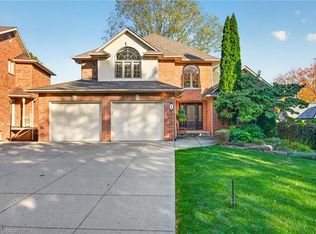
- C$1,595,0003 bd3 ba2.4k sqft8 Cayley Ct, Dundas, ON L9H6W5For Sale
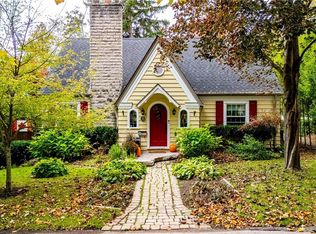
- C$2,150,0003 bd3 ba2.2k sqft22 Parkview Row, Hamilton, ON L9H2R9For Sale
- C$3,200,0006 bd6 ba8.4k sqft36 Cayley St, Hamilton, ON L9H2E7Sold

- C$---- bd-- ba-- sqft52 Parkside Ave, Hamilton, ON L9H2S7Off Market
- C$1,499,9003 bd2 ba1.8k sqft55 Cayley St, Hamilton, ON L9H2E6For Sale
- C$500,0002 bd2 ba787 sqft111 Sydenham St, Hamilton, ON L9H2V5Sold
- C$2,250,0005 bd4 ba-- sqft17 McKay Ct, Hamilton, ON L9H6P1For Sale
- C$1,315,0005 bd4 ba2.6k sqft47 Livingstone Dr, Hamilton, ON L9H7S4Sold
Nearby schools
GreatSchools rating
No schools nearby
We couldn't find any schools near this home.
Schools provided by the listing agent
- Elementary: St. Augustine; Dundas Central
- High: Dvss; St. Mary's
Source: ITSO. This data may not be complete. We recommend contacting the local school district to confirm school assignments for this home.
- Ontario
- Hamilton Division
- Hamilton
- L9H 2S7
- York Heights
- 36 Parkside Ave
