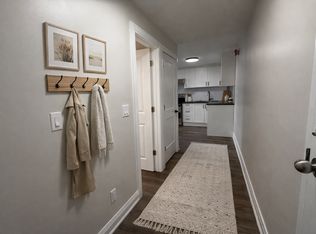
Experience the perfect blend of modern elegance and timeless charm in this beautifully updated residence, perfectly positioned in the heart of downtown Burlington, just steps from the Lake Ontario waterfront. From the double-wide concrete driveway and inviting new front porch to the mature, private backyard retreat complete with a new deck and EV charger wiring, every detail has been thoughtfully crafted. Inside, the open-concept main level offers a bright, airy living space anchored by an electric fireplace, a main-floor bedroom, and a stylish powder room. The chef-inspired kitchen serves as a focal point, showcasing granite countertops, a expansive center island, custom cabinetry, and premium appliances designed for seamless entertaining. All-new windows and doors, upgraded lighting, refined flooring, and spa-like bathrooms elevate the interior throughout. A practical rear mudroom entry adds daily convenience, while a separate entrance to the finished lower level provides ideal in-law or income potential. Located a short stroll from Spencer Smith Park, the waterfront promenade, fine dining, boutique shops, and the Burlington Performing Arts Centre-with swift access to highways and GO Transit-this turn-key home offers an exceptional blend of luxury, location, and lifestyle.
For sale
C$1,149,900
493 Crosby Ave, Burlington, ON L7R 2R6
3beds
2baths
Single Family Residence
Built in ----
4,400 Square Feet Lot
$-- Zestimate®
C$--/sqft
C$-- HOA
What's special
Inviting new front porchMature private backyard retreatNew deckEv charger wiringOpen-concept main levelElectric fireplaceMain-floor bedroom
- 5 hours
- 3
- 0
Zillow last checked:
Listing updated:
Listed by:
REAL BROKER ONTARIO LTD.
Source: TRREB,MLS®#: W13765722 Originating MLS®#: Toronto Regional Real Estate Board
Originating MLS®#: Toronto Regional Real Estate BoardFacts & features
Interior
Bedrooms & bathrooms
- Bedrooms: 3
- Bathrooms: 2
Heating
- Forced Air, Gas
Cooling
- Central Air
Features
- Other
- Basement: Unfinished,Walk-Up Access
- Has fireplace: No
Interior area
- Living area range: 1100-1500 null
Video & virtual tour
Property
Parking
- Total spaces: 5
- Parking features: Private
Features
- Stories: 1.5
- Pool features: None
- On waterfront: Yes
Lot
- Size: 4,400 Square Feet
- Features: Arts Centre, Lake/Pond, Park, Public Transit, Rec./Commun.Centre, Waterfront
Details
- Parcel number: 070660070
Construction
Type & style
- Home type: SingleFamily
- Property subtype: Single Family Residence
Materials
- Brick
- Foundation: Concrete Block
- Roof: Fibreglass Shingle
Utilities & green energy
- Sewer: Sewer
Community & HOA
Location
- Region: Burlington
Financial & listing details
- Annual tax amount: C$5,004
- Date on market: 9/10/2026
Price history
Price history is unavailable.
Public tax history
Tax history is unavailable.
Climate risks
Neighborhood: Brant
Nearby schools
GreatSchools rating
No schools nearby
We couldn't find any schools near this home.

Similar homes
- C$1,149,9004 bd4 ba-- sqft96 Laurendale Ave, Hamilton, ON L8B 0N1For Sale
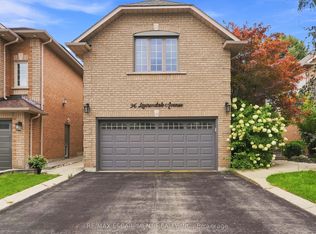 MLS ID #X13757536, RE/MAX ESCARPMENT REALTY INC.. TRREB
 - C$1,099,9993 bd2 ba-- sqft1348 Janina Blvd, Burlington, ON L7P 1K6For Sale
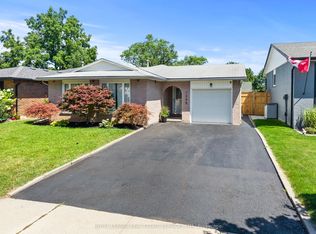 MLS ID #W13631108, ROYAL LEPAGE REAL ESTATE SERVICES LTD.. TRREB
 - C$1,299,9994 bd3 ba-- sqft659 Cherrywood Dr, Burlington, ON L7T 3W9For Sale
 MLS ID #W13668110, SUTTON GROUP - SUMMIT REALTY INC.. TRREB
 - C$1,349,0004 bd3 ba-- sqft755 Parker Cres, Burlington, ON L7R 3A5For Sale
 MLS ID #W13222924, RE/MAX ESCARPMENT REALTY INC.. TRREB
