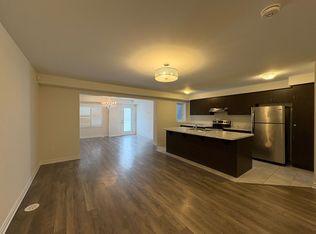
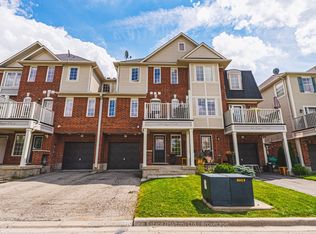
Modern, Elegant & Freshly Painted 3 Bedroom 3 Bathroom Townhome With 1472 Sq. Ft. in size. Ground Floor has a flex space which is perfect for home office setup. Gorgeous hardwood staircase from ground floor and all the way to the third floor. Modern open concept floorplan with a large great room. Separate dining area overlooks the kitchen and walks-out to the balcony. Kitchen with modern cabinets, stainless steel appliances, breakfast bar and a large pantry. Laundry closet is conveniently located on the second floor with full size front load washer and dryer. Three good size bedrooms and two full bathrooms complete the third level. Primary suite has his & her closets and 3PC ensuite with standing shower. The property is ideally located close to all the amenities like schools, shopping, parks, public transit, Milton Hospital, Milton GO Station and only minutes to Hwys 401 & 407. A must see property! *** Some Photos are virtually staged ***
For sale
C$729,900
1125 Leger Way #18, Milton, ON L9E 1N7
3beds
3baths
Townhouse
Built in ----
-- sqft lot
$-- Zestimate®
C$--/sqft
C$-- HOA
What's special
Freshly paintedModern open concept floorplanLarge great roomKitchen with modern cabinetsStainless steel appliancesBreakfast barLarge pantry
- 3 days
- 12
- 1
Zillow last checked:
Listing updated:
Listed by:
HOMELIFE/MIRACLE REALTY LTD
Source: TRREB,MLS®#: W13721184 Originating MLS®#: Toronto Regional Real Estate Board
Originating MLS®#: Toronto Regional Real Estate BoardFacts & features
Interior
Bedrooms & bathrooms
- Bedrooms: 3
- Bathrooms: 3
Primary bedroom
- Level: Third
- Dimensions: 4.36 x 3.04
Bedroom 2
- Level: Third
- Dimensions: 3.15 x 2.43
Bedroom 3
- Level: Third
- Dimensions: 2.74 x 2.43
Dining room
- Level: Second
- Dimensions: 3.45 x 3.04
Great room
- Level: Second
- Dimensions: 4.67 x 3.7
Kitchen
- Level: Second
- Dimensions: 3.2 x 2.94
Office
- Level: Ground
- Dimensions: 3.04 x 2.99
Heating
- Forced Air, Gas
Cooling
- Central Air
Appliances
- Included: Water Heater
Features
- ERV/HRV
- Basement: None
- Has fireplace: No
Interior area
- Living area range: 1100-1500 null
Video & virtual tour
Property
Parking
- Total spaces: 2
- Parking features: Private
- Has garage: Yes
Features
- Stories: 3
- Pool features: None
Lot
- Features: Hospital, Park, Public Transit, Rec./Commun.Centre, School
Details
- Parcel number: 260120018
Construction
Type & style
- Home type: Townhouse
- Property subtype: Townhouse
Materials
- Brick, Stucco (Plaster)
- Foundation: Poured Concrete
- Roof: Asphalt Shingle
Utilities & green energy
- Sewer: Sewer
Community & HOA
Location
- Region: Milton
Financial & listing details
- Annual tax amount: C$3,002
- Date on market: 8/28/2026
Price history
Price history is unavailable.
Public tax history
Tax history is unavailable.
Climate risks
Neighborhood: Ford
Nearby schools
GreatSchools rating
No schools nearby
We couldn't find any schools near this home.

Similar homes
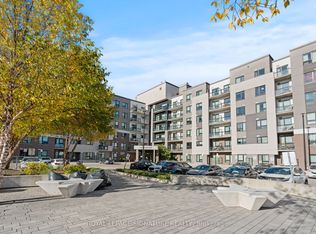
- C$729,0003 bd3 ba-- sqft1222 Rose Way #63, Milton, ON L9E 1P1For Sale
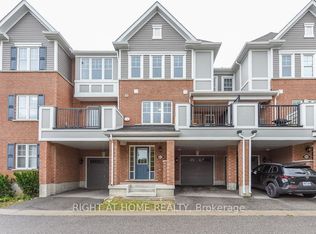 MLS ID #W13712416, RIGHT AT HOME REALTY INC.. TRREB
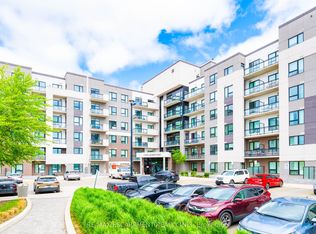
 - C$724,9992 bd3 ba-- sqft298 Reis Pl, Milton, ON L9E 0A9For Sale
 MLS ID #W13718726, ROYAL LEPAGE MEADOWTOWNE REALTY. TRREB
 - C$739,0003 bd2 ba-- sqft501 Cavanagh Ln, Milton, ON L9T 8G3For Sale
 MLS ID #W13696826, ROYAL LEPAGE REALTY PLUS. TRREB
 - C$717,0002 bd3 ba-- sqft641 Speyer Cir, Milton, ON L9T 0Y5For Sale
 MLS ID #W13718344, Town Or Country Real Estate (Halton) Ltd., Brokerage. TRREB
