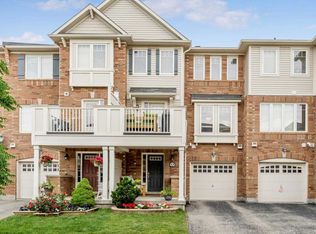
Absolutely Beautiful 3 Bedroom & 3 Bathroom Freehold Mattamy Townhome in an Excellent Neighbourhood! Featuring a Double Car Garage and Ground Level Recreation Room with Walk Up Access to the Main Level. Spacious Open Concept Living & Dining Area, Large Upgraded Eat in Kitchen with Centre Island, and Walk Out to an Outdoor Terrace with Spectacular Sunset Views of the Escarpment. Steps to Schools, Parks with Splash Pad, Tennis & Basketball Courts, and Close to the Escarpment Conservation Area, Scenic Trails, Lake and More! Don't Miss This Incredible Opportunity!
For sale
C$799,900
878 Jempson Path, Milton, ON L9T 0Z5
3beds
3baths
Townhouse
Built in ----
1,206 Square Feet Lot
$-- Zestimate®
C$--/sqft
C$-- HOA
What's special
Double car garage
- 4 days
- 11
- 1
Zillow last checked:
Listing updated:
Listed by:
RE/MAX REALTY SERVICES INC.
Source: TRREB,MLS®#: W13715064 Originating MLS®#: Toronto Regional Real Estate Board
Originating MLS®#: Toronto Regional Real Estate BoardFacts & features
Interior
Bedrooms & bathrooms
- Bedrooms: 3
- Bathrooms: 3
Primary bedroom
- Level: Third
- Dimensions: 4 x 3.04
Bedroom 2
- Level: Third
- Dimensions: 3.14 x 2.74
Bedroom 3
- Level: Third
- Dimensions: 3.14 x 2.64
Breakfast
- Level: Second
- Dimensions: 3.68 x 3.07
Dining room
- Level: Second
- Dimensions: 5.79 x 3.81
Family room
- Level: Second
- Dimensions: 5.79 x 3.81
Kitchen
- Level: Second
- Dimensions: 4.01 x 2.71
Living room
- Level: Main
- Dimensions: 4.11 x 3.7
Heating
- Forced Air, Gas
Cooling
- Central Air
Features
- None
- Basement: None
- Has fireplace: No
Interior area
- Living area range: 1100-1500 null
Video & virtual tour
Property
Parking
- Total spaces: 2
- Parking features: Lane
- Has garage: Yes
Features
- Stories: 3
- Pool features: None
Lot
- Size: 1,206 Square Feet
- Features: Clear View, Golf, Hospital, Irregular Lot
Details
- Parcel number: 249352130
Construction
Type & style
- Home type: Townhouse
- Property subtype: Townhouse
Materials
- Aluminum Siding, Brick
- Foundation: Poured Concrete
- Roof: Asphalt Shingle
Utilities & green energy
- Sewer: Sewer
Community & HOA
Location
- Region: Milton
Financial & listing details
- Annual tax amount: C$3,754
- Date on market: 8/26/2026
Price history
Price history is unavailable.
Public tax history
Tax history is unavailable.
Climate risks
Neighborhood: Harrison
Nearby schools
GreatSchools rating
No schools nearby
We couldn't find any schools near this home.

Similar homes
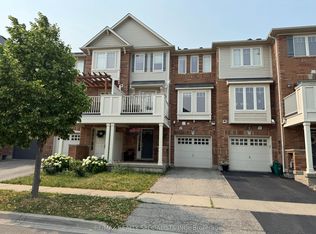
- C$788,0002 bd3 ba-- sqft886 Fowles Ct, Milton, ON L9T 0Z8For Sale
 MLS ID #W13618830, SAM MCDADI REAL ESTATE INC.. TRREB
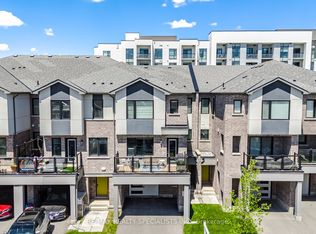
 - C$789,9003 bd3 ba-- sqft510 Bellflower Ct, Milton, ON L9E 1W4For Sale
 MLS ID #W13595550, RE/MAX REALTY SPECIALISTS INC.. TRREB
 - C$699,0073 bd3 ba-- sqft6020 Derry Rd #22, Milton, ON L9T 8L6For Sale
 MLS ID #W13639620, ROYAL LEPAGE SIGNATURE REALTY. TRREB
 - C$899,0005 bd4 ba-- sqft399 Savoline Blvd, Milton, ON L9T 7Y2For Sale
 MLS ID #W13716312, CENTURY 21 GREEN REALTY INC.. TRREB
