
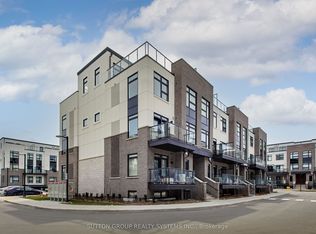
Welcome to this stunning two-storey suite, ideally located in the beautiful Fernbrookcommunity, close to all amenities.This exceptional home offers a spacious and thoughtfully designed layout. The main floorfeatures a modern, open-concept kitchen, living, and dining area, perfect for both everydayliving and entertaining. The kitchen is equipped with stainless steel appliances, quartzcountertops, and a large island, creating a stylish and functional space for cooking andgathering.A beautiful oak staircase leads to the second floor, where you'll find two generously sizedbedrooms and two full bathrooms, offering comfort and convenience for residents and guestsalike.The highlight of this incredible suite is the amazing third-floor terrace, providing theperfect outdoor space for relaxing, entertaining, and enjoying beautiful surroundings.With its modern finishes, spacious layout, and fantastic location, this suite is truly athree-storey paradise you won't want to miss!
For sale
C$649,999
1569 Rose Way #116, Milton, ON L9E 1N4
2beds
2baths
Townhouse
Built in ----
-- sqft lot
$-- Zestimate®
C$--/sqft
C$499/mo HOA
What's special
Two-storey suiteQuartz countertopsLarge islandBeautiful oak staircaseTwo generously sized bedroomsAmazing third-floor terraceModern finishes
- 5 hours
- 6
- 0
Zillow last checked:
Listing updated:
Listed by:
RE/MAX REAL ESTATE CENTRE INC.
Source: TRREB,MLS®#: W13726668 Originating MLS®#: Toronto Regional Real Estate Board
Originating MLS®#: Toronto Regional Real Estate BoardFacts & features
Interior
Bedrooms & bathrooms
- Bedrooms: 2
- Bathrooms: 2
Primary bedroom
- Level: Upper
- Dimensions: 4.57 x 2.44
Bedroom 2
- Level: Upper
- Dimensions: 4.26 x 2.43
Dining room
- Level: Main
- Dimensions: 5.79 x 3.35
Kitchen
- Level: Main
- Dimensions: 5.19 x 2.21
Living room
- Level: Main
- Dimensions: 5.79 x 3.35
Heating
- Forced Air, Gas
Cooling
- Central Air
Appliances
- Laundry: In-Suite Laundry
Features
- Flooring: Carpet Free
- Basement: None
- Has fireplace: No
Interior area
- Living area range: 1200-1399 null
Property
Parking
- Total spaces: 1
- Parking features: Underground, Garage Door Opener
Features
- Patio & porch: Patio
- Exterior features: Terrace Balcony
Details
- Parcel number: 260950149
Construction
Type & style
- Home type: Townhouse
- Property subtype: Townhouse
Materials
- Brick, Concrete
Community & HOA
Community
- Security: Carbon Monoxide Detector(s), Smoke Detector(s)
HOA
- Services included: Heat Included, Common Elements Included, Building Insurance Included, Water Included, Parking Included
- HOA fee: C$499 monthly
- HOA name: HSCP
Location
- Region: Milton
Financial & listing details
- Annual tax amount: C$3,469
- Date on market: 8/31/2026
Price history
Price history is unavailable.
Public tax history
Tax history is unavailable.
Climate risks
Neighborhood: Cobban
Nearby schools
GreatSchools rating
No schools nearby
We couldn't find any schools near this home.
Similar homes
- C$609,9003 bd2 ba-- sqft1585 Rose Way #114, Milton, ON L9E 1N4New Construction
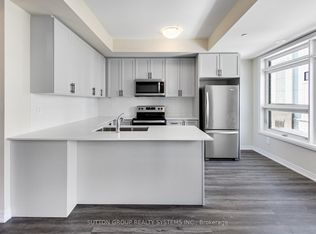 MLS ID #W13716354, SUTTON GROUP REALTY SYSTEMS INC.. TRREB
 - C$589,9002 bd2 ba-- sqft1585 Rose Way #110, Milton, ON L9E 1N4New Construction
 MLS ID #W13716396, SUTTON GROUP REALTY SYSTEMS INC.. TRREB
 - C$619,0002 bd2 ba-- sqft1569 Rose Way #128, Milton, ON L9E 1V8For Sale
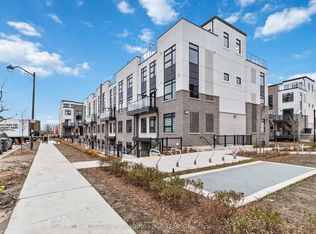 MLS ID #W13727880, CENTURY 21 LEADING EDGE REALTY INC.. TRREB
 - C$609,9002 bd2 ba-- sqft1585 Rose Way #116, Milton, ON L9E 1V8New ConstructionMLS ID #W13716378, SUTTON GROUP REALTY SYSTEMS INC.. TRREB
