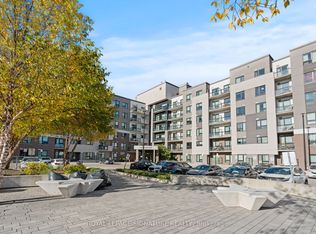
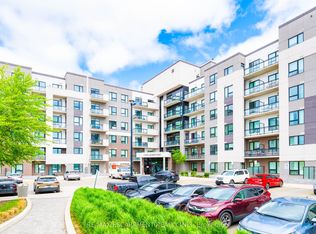
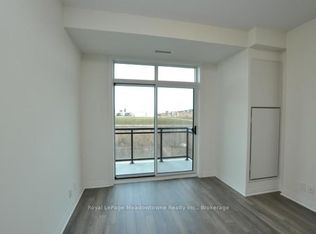
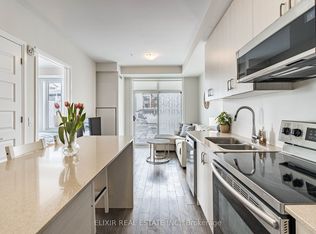
Rare Opportunity! Welcome to this freshly painted, move-in ready corner suite offering 1,003 sq. ft. of bright, open-concept living with 2 spacious bedrooms, 2 full bathrooms, 2 parking spaces, and 1 locker. One of the largest layouts in the building, this sun-filled home features 9-ft ceilings, oversized windows, and an abundance of natural light. The modern kitchen boasts quartz countertops, stylish cabinetry, a breakfast bar, and quality finishes, flowing seamlessly into the spacious living and dining area perfect for everyday living and entertaining. The primary bedroom features a private ensuite, while the generous second bedroom is ideal for family, guests, or a home office. Conveniently located close to shopping, restaurants, transit, parks, schools, and all everyday amenities. Large corner units with 2 parking spaces are rarely offered, don't miss your chance to own this exceptional home! *Some images are virtually staged*
For sale
C$569,999
1105 Leger Way #220, Milton, ON L9E 1K7
2beds
2baths
Apartment
Built in ----
-- sqft lot
$-- Zestimate®
C$--/sqft
C$634/mo HOA
What's special
Freshly paintedMove-in ready corner suiteSun-filled homeOversized windowsAbundance of natural lightModern kitchenQuartz countertops
- 12 days
- 7
- 0
Zillow last checked:
Listing updated:
Listed by:
CENTURY 21 PERCY FULTON LTD.
Source: TRREB,MLS®#: W13701554 Originating MLS®#: Toronto Regional Real Estate Board
Originating MLS®#: Toronto Regional Real Estate BoardFacts & features
Interior
Bedrooms & bathrooms
- Bedrooms: 2
- Bathrooms: 2
Primary bedroom
- Description: Primary Bedroom
- Level: Main
- Area: 0 Square Meters
- Area source: Other
- Dimensions: 3.05 x 3.71
Bedroom
- Description: Bedroom 2
- Level: Main
- Area: 0 Square Meters
- Area source: Other
- Dimensions: 2.92 x 2.79
Dining room
- Description: Dining Room
- Level: Main
- Area: 0 Square Meters
- Area source: Other
- Dimensions: 2.16 x 2.11
Kitchen
- Description: Kitchen
- Level: Main
- Area: 0 Square Meters
- Area source: Other
- Dimensions: 2.76 x 2.16
Living room
- Level: Main
- Dimensions: 5.59 x 3.05
Heating
- Forced Air, Gas
Cooling
- Central Air
Appliances
- Laundry: Ensuite
Features
- Flooring: Carpet Free
- Basement: None
- Has fireplace: No
Interior area
- Living area range: 1000-1199 null
Property
Parking
- Total spaces: 2
- Parking features: Underground
- Has attached garage: Yes
Features
- Exterior features: Open Balcony
Details
- Parcel number: 260120137
Construction
Type & style
- Home type: Apartment
- Property subtype: Apartment
- Attached to another structure: Yes
Materials
- Brick
Community & HOA
HOA
- Services included: Heat Included, Common Elements Included, Building Insurance Included
- HOA fee: C$634 monthly
- HOA name: HSCC
Location
- Region: Milton
Financial & listing details
- Annual tax amount: C$2,967
- Date on market: 8/21/2026
Price history
Price history is unavailable.
Public tax history
Tax history is unavailable.
Climate risks
Neighborhood: Ford
Nearby schools
GreatSchools rating
No schools nearby
We couldn't find any schools near this home.
Similar homes
- C$539,0002 bd2 ba-- sqftHAWTHORNE SOUTH VILLAGE CONDOS, Milton, ON L9E 1K7For Sale
 MLS ID #W12798452, RE/MAX ABOUTOWNE REALTY CORP.. TRREB
 - C$619,0002 bd2 ba-- sqft1569 Rose Way #128, Milton, ON L9E 1V8For Sale
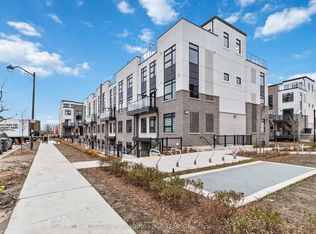 MLS ID #W13727880, CENTURY 21 LEADING EDGE REALTY INC.. TRREB
 - C$609,9003 bd2 ba-- sqft1585 Rose Way #114, Milton, ON L9E 1N4New Construction
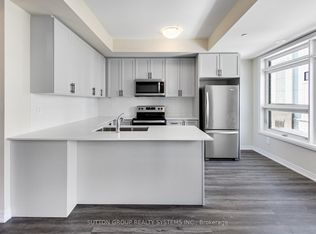 MLS ID #W13716354, SUTTON GROUP REALTY SYSTEMS INC.. TRREB
 - C$589,0004 bd3 ba-- sqft8010 Derry Rd W #Townhouse 105, Milton, ON L9T 2N2New Construction
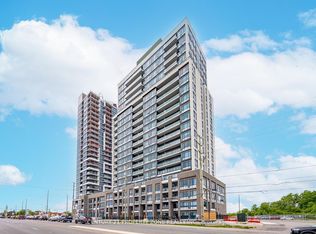 MLS ID #W13564190, CENTURY 21 PROPERTY ZONE REALTY INC.. TRREB
