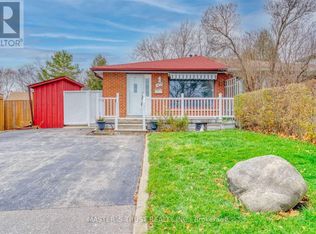
Welcome to this bright and spacious bungalow-style stacked townhouse, perfectly situated in the heart of Mississauga at Dundas St. W. & Mavis Rd. Offering 931 sq. ft. of thoughtfully designed living space, this inviting 2-bedroom, 2-bathroom home combines comfort, functionality, and an unbeatable location. The well-appointed floor plan features a generous primary retreat complete with a walk-in closet and private ensuite bathroom, while the second bedroom is ideal for guests, a home office, or a growing family. The functional eat-in kitchen provides plenty of room for everyday dining, and the spacious family room offers the perfect place to relax or entertain. Step outside to the oversized private balcony-ideal for summer BBQs, morning coffee, or simply unwinding after a long day. Enjoy the convenience of ensuite laundry, one garage parking space plus a private driveway parking space, offering room for two vehicles. Location truly sets this home apart. Just steps from grocery stores, Canadian Tire, LCBO, restaurants, cafes, parks, and everyday essentials, you'll have everything you need within easy reach. Public transit is at your doorstep with convenient connections throughout Mississauga, including Square One, GO Transit, and major commuter routes. Quick access to Highways 403, 401, and the QEW makes commuting across the GTA a breeze. A fantastic opportunity to lease a spacious, low-maintenance home in one of Mississauga's most convenient and connected neighbourhoods!
Townhouse for rent
C$3,000/moFees may apply
639 Dundas St W, # 2, Mississauga, ON L5B 0B5
2beds
Price may not include required fees and charges. Learn more|
Townhouse
Available now
Air conditioner, central air
In unit laundry
2 Garage spaces parking
Central, forced air, natural gas
What's special
Generous primary retreatWalk-in closetPrivate ensuite bathroomFunctional eat-in kitchenSpacious family roomOversized private balconyEnsuite laundry
- 46 days |
- -- |
- -- |
Zillow last checked:
Listing updated:
Travel times

Let’s turn your rent into credit progress
Build credit history with every on-time payment and get credit for the payment you’re already making.
Facts & features
Interior
Bedrooms & bathrooms
- Bedrooms: 2
- Bathrooms: 2
- Full bathrooms: 2
Heating
- Central, Forced Air, Natural Gas
Cooling
- Air Conditioner, Central Air
Appliances
- Included: Dryer, Washer
- Laundry: In Unit, Laundry Closet
Features
- Walk In Closet
Property
Parking
- Total spaces: 2
- Parking features: Garage, Private
- Has garage: Yes
- Details: Contact manager
Features
- Patio & porch: Patio, Terrace
- Exterior features: BBQs Allowed, Balcony, Hospital, Public Transit, Walk In Closet
- Has view: Yes
- View description: Clear, Clear View, Lake
Lot
- Features: Private
Details
- Additional structures: Garage(s)
Construction
Type & style
- Home type: Townhouse
- Property subtype: Townhouse
Community & HOA
Community
- Features: Lake, Park
HOA
- Amenities included: Insurance, Park, Parking
Location
- Region: Mississauga
Financial & listing details
- Lease term: Contact For Details
Nearby apartments for rent



Price history
Price history is unavailable.
Neighborhood: Cooksville
Nearby schools
GreatSchools rating
No schools nearby
We couldn't find any schools near this home.