Welcome to this charming detached home in New Toronto, sitting on a 35 x 100 ft lot with a private driveway offering parking for up to four cars. A striking mature maple tree provides beautiful shade out front, while the recently rebuilt and expanded front porch creates a welcoming place to sit and enjoy the neighbourhood. Step inside and you'll quickly discover the warmth and character that makes this home so special, with original hardwood floors, beautiful wood trim and unique custom cabinetry and built-in drawers you simply don't see in newer homes. The main floor offers comfortable living space with sliding doors providing an easy connection to the backyard, perfect for everyday living and entertaining. Currently configured as a 2-bedroom, the home was previously 3 bedrooms and offers the potential to convert it back. Upstairs, the spacious primary bedroom is filled with natural light from a skylight and surrounded by the warmth of the home's original wood details. Downstairs, the finished basement with a separate entrance provides additional versatile living space. Outside, the fully fenced backyard offers something special for anyone who loves to garden, with separate flower, vegetable and herb garden beds ready for the next owner to enjoy. At the end of the private driveway is an oversized garage/workshop with high ceilings, a full concrete floor, its own electrical panel, four hanging barn lights, built-in shelving and a work table. It's a substantial workspace with plenty of possibilities for a hobbyist, carpenter, home mechanic or anyone who dreams of having a dedicated workshop at home. Perfect for first-time buyers looking to get into a detached home or move-up buyers wanting more space, parking, a backyard and a home with genuine character in New Toronto. A home with charm, character, space and potential-and one you really need to see in person to fully appreciate. Offers anytime! Updates include: AC/Furnace 2025 and Roof re-shingled 2021.
For sale
C$888,000
73 17th St, Toronto, ON M8V 3K5
2beds
2baths
Single Family Residence
Built in ----
3,500 Square Feet Lot
$-- Zestimate®
C$--/sqft
C$-- HOA
What's special
Original hardwood floorsBeautiful wood trimFully fenced backyard
- 9 days |
- 43 |
- 13 |
Zillow last checked:
Listing updated:
Listed by:
RE/MAX WEST REALTY INC.
Source: TRREB,MLS®#: W13668074 Originating MLS®#: Toronto Regional Real Estate Board
Originating MLS®#: Toronto Regional Real Estate BoardFacts & features
Interior
Bedrooms & bathrooms
- Bedrooms: 2
- Bathrooms: 2
Primary bedroom
- Level: Second
- Dimensions: 5.81 x 3.51
Bedroom 2
- Level: Second
- Dimensions: 3.77 x 2.6
Bathroom
- Level: Basement
- Dimensions: 2.41 x 1.92
Dining room
- Level: Main
- Dimensions: 2.9 x 2.78
Foyer
- Level: Main
- Dimensions: 2.21 x 2.99
Kitchen
- Level: Main
- Dimensions: 2.8 x 3.9
Living room
- Level: Main
- Dimensions: 3.5 x 4.21
Recreation
- Level: Basement
- Dimensions: 5.56 x 5.83
Heating
- Forced Air, Gas
Cooling
- Central Air
Features
- Flooring: Carpet Free
- Basement: Separate Entrance,Finished
- Has fireplace: No
Interior area
- Living area range: 700-1100 null
Video & virtual tour
Property
Parking
- Total spaces: 5
- Parking features: Private
- Has garage: Yes
Features
- Stories: 2
- Patio & porch: Deck, Porch
- Pool features: None
Lot
- Size: 3,500 Square Feet
- Features: Park, Library, Public Transit, School Bus Route, School, Lake/Pond
Details
- Additional structures: Garden Shed
- Parcel number: 076000082
Construction
Type & style
- Home type: SingleFamily
- Property subtype: Single Family Residence
Materials
- Aluminum Siding
- Foundation: Concrete Block
- Roof: Asphalt Shingle
Utilities & green energy
- Sewer: Sewer
Community & HOA
Community
- Security: Smoke Detector(s), Carbon Monoxide Detector(s)
Location
- Region: Toronto
Financial & listing details
- Annual tax amount: C$4,223
- Date on market: 8/12/2026
Price history
Price history is unavailable.
Public tax history
Tax history is unavailable.
Climate risks
Neighborhood: New Toronto
Nearby schools
GreatSchools rating
No schools nearby
We couldn't find any schools near this home.
- C$749,0002 bd1 ba-- sqft74 16th St, Toronto, ON M8V3K1For Sale

- C$1,4501 bd1 ba-- sqft268 Birmingham St #4, Toronto, ON M8V2E4For Rent

- C$--1 bd1 ba-- sqft272 Birmingham St #6, Toronto, ON M8V2E4Off Market

- C$--2 bd1 ba-- sqft272 Birmingham St #9, Toronto, ON M8V2E4Off Market
- C$--1 bd1 ba-- sqft272 Birmingham St #8, Toronto, ON M8V2E4Off Market
- C$---- bd1 ba-- sqft272 Birmingham St #919021, Toronto, ON M8V2E4Off Market
- C$--2 bd1 ba-- sqft272 Birmingham St #919023, Toronto, ON M8V2E4Off Market
- C$--1 bd1 ba-- sqft272 Birmingham St #919015, Toronto, ON M8V2E4Off Market
Similar homes
- C$859,0003 bd2 ba-- sqft259 6th St, Toronto, ON M8V 3A8For Sale
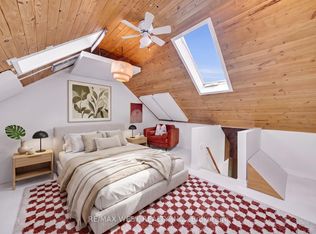 MLS ID #W13485998, RE/MAX WEST REALTY INC.. TRREB
 - C$899,0003 bd2 ba-- sqft4037 Bloor St W, Toronto, ON M9B 1M4For Sale
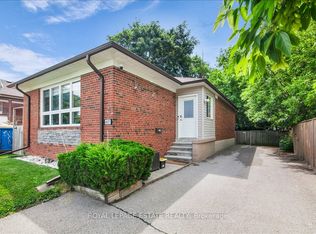 MLS ID #W13582812, ROYAL LEPAGE ESTATE REALTY. TRREB
 - C$949,9005 bd2 ba-- sqft1147 Dufferin St, Toronto, ON M6H 4B7For Sale
 MLS ID #W13694860, RE/MAX REALTY SERVICES INC.. TRREB
 - C$899,8883 bd2 ba-- sqft12 Thurodale Ave, Toronto, ON M6M 3B3For Sale
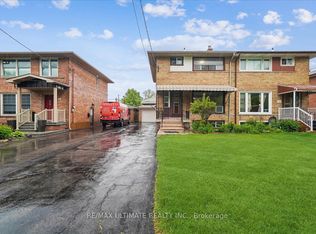 MLS ID #W13196708, RE/MAX ULTIMATE REALTY INC.. TRREB
 - C$1,159,0003 bd2 ba-- sqft869 1st St, Mississauga, ON L5E 1A6For SaleMLS ID #W13700202, RE/MAX PROFESSIONALS INC.. TRREB
- C$935,0005 bd3 ba-- sqft80 Gray Ave, Toronto, ON M6N 4S8For SaleMLS ID #W13580388, RE/MAX CROSSROADS REALTY INC.. TRREB
- C$899,9003 bd3 ba-- sqft24 Rectory Rd, Toronto, ON M9N 1P9For SaleMLS ID #W13598514, ROYAL LEPAGE TERREQUITY REALTY. TRREB
- C$799,0004 bd2 ba-- sqft14 Grampian Cres, Toronto, ON M9L 2L3For SaleMLS ID #W13701482, REAL ESTATE ADVISORS INC.. TRREB
- C$899,0005 bd2 ba-- sqft48 Venetian Cres, Toronto, ON M3N 2L8For SaleMLS ID #W13628350, RE/MAX ULTIMATE REALTY INC.. TRREB
- C$808,0004 bd2 ba-- sqft9 Hisey Cres, Toronto, ON M3N 1T9For SaleMLS ID #W13670792, REMAX YOUR COMMUNITY REALTY. TRREB
- C$1,150,0005 bd2 ba-- sqft3673 Fieldgate Dr, Mississauga, ON L4X 2J8For SaleMLS ID #W13698434, RE/MAX REALTY SPECIALISTS INC.. TRREB
- C$999,0004 bd4 ba-- sqft4303 Mayflower Dr, Mississauga, ON L5R 1T7For SaleMLS ID #W13665182, RE/MAX IMPERIAL REALTY INC.. TRREB
- C$899,9005 bd2 ba-- sqft19 Wigan Cres, Toronto, ON M3H 3A3For SaleMLS ID #C13636702, RE/MAX REALTRON DAVID SOBERANO GROUP. TRREB
- C$799,0004 bd1 ba-- sqft25 Hardwick Ct, Toronto, ON M9C 4G5For SaleMLS ID #W13621752, RE/MAX PROFESSIONALS INC.. TRREB
- C$1,099,9004 bd1 ba-- sqft1214 Argreen Rd, Mississauga, ON L5G 3J3For SaleMLS ID #W13689800, RE/MAX ESCARPMENT REALTY INC.. TRREB
- C$839,9003 bd2 ba-- sqft182 Holborne Ave, Toronto, ON M4C 2R8For SaleMLS ID #E13672622, RE/MAX HALLMARK REALTY LTD.. TRREB
- C$949,9003 bd2 ba-- sqft79 King Edward Ave, Toronto, ON M4C 5J5For SaleMLS ID #E13675970, RE/MAX WEST REALTY INC.. TRREB
- C$899,9005 bd2 ba-- sqft23 Lynnbrook Dr, Toronto, ON M1H 2M1For SaleMLS ID #E13678952, RE/MAX HALLMARK REALTY LTD.. TRREB
- C$999,0005 bd2 ba-- sqft3518 The Credit Woodlands, Mississauga, ON L5C 2K6For SaleMLS ID #W13667482, RE/MAX REAL ESTATE CENTRE INC.. TRREB
- C$1,199,9004 bd2 ba-- sqft4230 Bloor St W, Toronto, ON M9C 1Z7For SaleMLS ID #W13661652, RE/MAX NOBLECORP REAL ESTATE. TRREB
