Lovingly maintained by the original owner since 1949, this charming solid brick bungalow offers an incredible blank canvas on a generous 33 x 119 ft. lot in highly sought-after South Etobicoke. Perfect for first-time buyers looking to renovate and move in, investors, or builders aiming to add a second storey or expand, this 2-bedroom, 2-bathroom home is packed with potential. Step inside to find a classic main-floor layout, great basement height ready for re-finishing, and a massive backyard ideal for outdoor living, a future garage or a future addition. Key updates include a Noritz tankless boiler/water heater (approx. 4 yrs) and roof (approx. 5-10 yrs), plus ample parking for 3 vehicles on your private driveway. Situated on a quiet, family-friendly street within walking distance to Lake Ontario, local shops, restaurants, cafes, parks, trails, Humber College, Lakeshore streetcar, and all of life's conveniences. This is a rare opportunity to transform a solid home in an unbeatable location into your dream vision. Notes: Pre-List inspection available. Some images have been virtually renovated and staged to illustrate the potential of this home; original unedited photos are also included. See it, Love it, Buy it.
For sale
C$699,000
53 21st St, Toronto, ON M8V 3L8
2beds
2baths
Single Family Residence
Built in ----
3,927 Square Feet Lot
$-- Zestimate®
C$--/sqft
C$-- HOA
What's special
Solid brick bungalowClassic main-floor layoutGreat basement height
- 1 day |
- 47 |
- 1 |
Zillow last checked:
Listing updated:
Listed by:
RE/MAX PROFESSIONALS INC.
Source: TRREB,MLS®#: W13611694 Originating MLS®#: Toronto Regional Real Estate Board
Originating MLS®#: Toronto Regional Real Estate BoardFacts & features
Interior
Bedrooms & bathrooms
- Bedrooms: 2
- Bathrooms: 2
Primary bedroom
- Level: Main
- Dimensions: 3 x 4.06
Bedroom 2
- Level: Main
- Dimensions: 2.7 x 2.73
Bathroom
- Level: Basement
- Dimensions: 1.78 x 1.02
Dining room
- Level: Main
- Dimensions: 6.64 x 3
Family room
- Level: Basement
- Dimensions: 3.85 x 5.8
Kitchen
- Level: Main
- Dimensions: 2.99 x 2.7
Laundry
- Level: Basement
- Dimensions: 3.44 x 5.18
Living room
- Level: Main
- Dimensions: 6.64 x 3
Heating
- Radiant, Gas
Cooling
- None
Features
- Primary Bedroom - Main Floor
- Basement: Partially Finished
- Has fireplace: No
Interior area
- Living area range: 700-1100 null
Property
Parking
- Total spaces: 3
Features
- Pool features: None
Lot
- Size: 3,927 Square Feet
Details
- Parcel number: 075970187
Construction
Type & style
- Home type: SingleFamily
- Architectural style: Bungalow
- Property subtype: Single Family Residence
Materials
- Brick
- Foundation: Concrete Block
- Roof: Asphalt Shingle
Utilities & green energy
- Sewer: Sewer
Community & HOA
Location
- Region: Toronto
Financial & listing details
- Annual tax amount: C$4,059
- Date on market: 7/28/2026
RE/MAX PROFESSIONALS INC.
RE/MAX PROFESSIONALS INC.
By pressing Contact Agent, you agree that the real estate professional identified above may call/text you about your search, which may involve use of automated means and pre-recorded/artificial voices. You don't need to consent as a condition of buying any property, goods, or services. Message/data rates may apply. You also agree to our Terms of Use. Zillow does not endorse any real estate professionals. We may share information about your recent and future site activity with your agent to help them understand what you're looking for in a home.
Price history
Price history is unavailable.
Public tax history
Tax history is unavailable.
Climate risks
Neighborhood: New Toronto
Nearby schools
GreatSchools rating
No schools nearby
We couldn't find any schools near this home.
- C$11,5005 bd7 ba-- sqft24 21st St, Toronto, ON M8V3L7For Rent
- C$1,958,0004 bd5 ba-- sqft89 22nd St, Toronto, ON M8V3M3For Sale

- C$1,600,0005 bd3 ba-- sqft91 22nd St, Toronto, ON M8V3M3For Sale
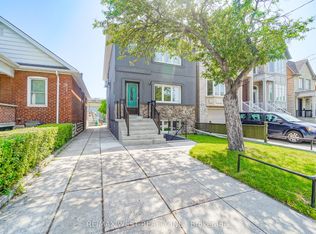
- C$848,0004 bd2 ba-- sqft53 24th St N, Toronto, ON M8V3N3For Sale

- C$2,3502 bd1 ba-- sqft2 21st St #4, Toronto, ON M8V3L7For Rent
- C$1,499,0005 bd3 ba-- sqft8 A 19th St N, Toronto, ON M8V3L3For Sale
- C$2,0002 bd1 ba-- sqft3210 Lake Shore Blvd W #2, Toronto, ON M8V1L9For Rent
- C$939,0003 bd2 ba-- sqft107 24th St, Toronto, ON M8V3N7For Sale
Similar homes
- C$799,0002 bd1 ba-- sqft74 16th St, Toronto, ON M8V 3K1For Sale
 MLS ID #W13591908, REMAX YOUR COMMUNITY REALTY. TRREB
 - C$675,0002 bd1 ba-- sqft48 Daisy Ave, Toronto, ON M8W 1S1For Sale
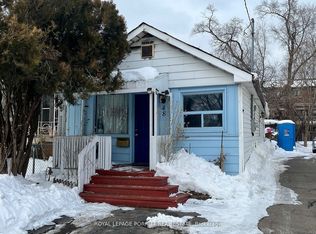 MLS ID #W13221086, ROYAL LEPAGE PORRITT REAL ESTATE. TRREB
 - C$749,0003 bd1 ba-- sqft32 17th St, Toronto, ON M8V 3K3For Sale
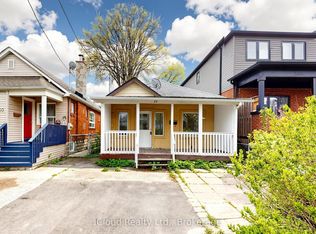 MLS ID #W13170812, iCloud Realty Ltd.. TRREB
 - C$775,0003 bd2 ba-- sqft179 Thirtieth St, Toronto, ON M8W 3C6For Sale
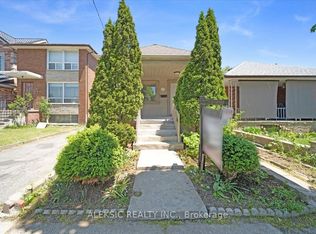 MLS ID #W13579502, ALEKSIC REALTY INC.. TRREB
 - C$830,0002 bd2 ba-- sqft21 17th St, Toronto, ON M8V 3K2For SaleMLS ID #W13480814, HOMELIFE/CIMERMAN REAL ESTATE LIMITED. TRREB
- C$600,0002 bd2 ba-- sqft36 14th St, Toronto, ON M8V 3H9For SaleMLS ID #W13246948, RE/MAX WEST REALTY INC.. TRREB
- C$649,0002 bd2 ba-- sqft30 Carnation Ave #81, Toronto, ON M8V 0B8For SaleMLS ID #W13587994, ROYAL LEPAGE SIGNATURE REALTY. TRREB
- C$899,0003 bd2 ba-- sqft14 26th St, Toronto, ON M8V 3R3For SaleMLS ID #W13579912, HOMELIFE FRONTIER REALTY INC.. TRREB
- C$638,8002 bd3 ba-- sqft20 William Jackson Way #87, Toronto, ON M8V 0J7For SaleMLS ID #W13596706, HOMELIFE/MIRACLE REALTY LTD. TRREB
- C$848,0004 bd2 ba-- sqft53 24th St N, Toronto, ON M8V 3N3For SaleMLS ID #W13167732, CEG REAL ESTATE INC.. TRREB
- C$939,0003 bd2 ba-- sqft107 24th St, Toronto, ON M8V 3N7For SaleMLS ID #W13571628, KELLER WILLIAMS REFERRED URBAN REALTY. TRREB
- C$681,0002 bd3 ba-- sqft225 Birmingham St E #160, Toronto, ON M8V 0J5For SaleMLS ID #W13448580, ROYAL LEPAGE FLOWER CITY REALTY. TRREB
- C$749,9002 bd3 ba-- sqftMinto Southshore Towns, Toronto, ON M8V 0B9For SaleMLS ID #W13515320, BAKER REAL ESTATE INCORPORATED. TRREB
- C$799,8883 bd1 ba-- sqft15 14th St, Toronto, ON M8V 3H8For SaleMLS ID #W13438120, HOMELIFE LANDMARK REALTY INC.. TRREB
- C$639,8802 bd2 ba-- sqft5 William Jackson Way #48, Toronto, ON M8V 0J8For SaleMLS ID #W13574606, HOMELIFE G1 REALTY INC.. TRREB
- C$659,8882 bd3 ba-- sqft10 Carnation Ave #13, Toronto, ON M8V 0B8For SaleMLS ID #W13155664, SNOBAR REALTY GROUP INC.. TRREB
- C$749,9002 bd3 ba-- sqft30 Carnation Ave #Townhouse 92, Toronto, ON M8V 0B8For SaleMLS ID #W13440458, RE/MAX GOLD REALTY INC.. TRREB
- C$829,9993 bd2 ba-- sqft54 16th St, Toronto, ON M8V 3J8For SaleMLS ID #W12657374, INTERCITY REALTY INC.. TRREB
- C$745,0002 bd3 ba-- sqft10 Carnation Ave #19, Toronto, ON M8V 0B8For SaleMLS ID #W13120252, ROYAL LEPAGE MEADOWTOWNE REALTY. TRREB
- C$599,0002 bd3 ba-- sqft10 William Jackson Way #77, Toronto, ON M8V 3H8For SaleMLS ID #W13426782, SOTHEBY'S INTERNATIONAL REALTY CANADA. TRREB
