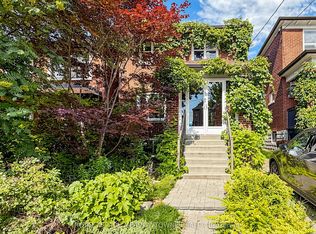
A rare opportunity for entrepreneurs, tradespeople, creatives, investors, and multi-generational families seeking exceptional flexibility. This unique bungalow offers the perfect live-work lifestyle with a spectacular detached warehouse-style garage accommodating multiple vehicles-ideal for a workshop, studio, business storage, gym, office hub, or future in-law suite (subject to approvals). Inside, the open-concept great room seamlessly blends living, dining, and workspace, complemented by a renovated kitchen with a large island and a stylish updated bath. The finished lower level adds a spacious recreation room, two bedrooms, and additional bathrooms, providing excellent versatility for extended family or guests. Conveniently located steps to Oakwood Village, transit, and neighbourhood favourites including Primrose Bagel, Porzia, Oakwood Espresso, Nonna Lia, and DAM Sandwiches. If you're looking for an exceptional, hard to find flexible live/work space, you can't find a better opportunity.
Under contract
C$1,069,000
175 Earlsdale Ave, Toronto, ON M6E 1L3
4beds
2baths
Single Family Residence
Built in ----
3,961 Square Feet Lot
$-- Zestimate®
C$--/sqft
C$-- HOA
What's special
Stylish updated bath
- 13 days |
- 44 |
- 1 |
Zillow last checked:
Listing updated:
Listed by:
SUTTON GROUP-ASSOCIATES REALTY INC.
Source: TRREB,MLS®#: C13567652 Originating MLS®#: Toronto Regional Real Estate Board
Originating MLS®#: Toronto Regional Real Estate BoardFacts & features
Interior
Bedrooms & bathrooms
- Bedrooms: 4
- Bathrooms: 2
Primary bedroom
- Level: Main
- Dimensions: 4.08 x 4.05
Bedroom
- Level: Lower
- Dimensions: 3.71 x 3.3
Bedroom 2
- Level: Lower
- Dimensions: 2.73 x 3.57
Bedroom 2
- Level: Main
- Dimensions: 4.21 x 3.57
Bathroom
- Level: Main
- Dimensions: 2.54 x 1.51
Bathroom
- Level: Lower
- Dimensions: 2.56 x 1.51
Dining room
- Level: Main
- Dimensions: 5.71 x 5.43
Foyer
- Level: Main
- Dimensions: 7.05 x 1.08
Kitchen
- Level: Lower
- Dimensions: 3.81 x 2.92
Kitchen
- Level: Main
- Dimensions: 4.28 x 3.81
Laundry
- Level: Lower
- Dimensions: 5.22 x 1.78
Living room
- Level: Main
- Dimensions: 5.71 x 5.43
Living room
- Level: Lower
- Dimensions: 7.6 x 4.21
Utility room
- Level: Lower
- Dimensions: 5.14 x 2.05
Heating
- Forced Air, Gas
Cooling
- Central Air
Features
- Flooring: Carpet Free
- Basement: Apartment,Separate Entrance,Walk-Out Access
- Has fireplace: No
Interior area
- Living area range: 1100-1500 null
Property
Parking
- Total spaces: 7
- Parking features: Garage
- Has garage: Yes
Features
- Pool features: None
Lot
- Size: 3,961 Square Feet
Details
- Parcel number: 104730396
Construction
Type & style
- Home type: SingleFamily
- Architectural style: Bungalow
- Property subtype: Single Family Residence
Materials
- Brick
- Foundation: Unknown
- Roof: Shingle
Utilities & green energy
- Sewer: Sewer
Community & HOA
Location
- Region: Toronto
Financial & listing details
- Annual tax amount: C$5,045
- Date on market: 7/15/2026
SUTTON GROUP-ASSOCIATES REALTY INC.
SUTTON GROUP-ASSOCIATES REALTY INC.
By pressing Contact Agent, you agree that the real estate professional identified above may call/text you about your search, which may involve use of automated means and pre-recorded/artificial voices. You don't need to consent as a condition of buying any property, goods, or services. Message/data rates may apply. You also agree to our Terms of Use. Zillow does not endorse any real estate professionals. We may share information about your recent and future site activity with your agent to help them understand what you're looking for in a home.
Price history
Price history is unavailable.
Public tax history
Tax history is unavailable.
Climate risks
Neighborhood: Oakwood
Nearby schools
GreatSchools rating
No schools nearby
We couldn't find any schools near this home.
- C$1,439,0005 bd3 ba-- sqft323 Lauder Ave, Toronto, ON M6E3H7For Sale

- C$1,399,9995 bd4 ba-- sqft51 Rogers Rd, Toronto, ON M6E1N5For Sale
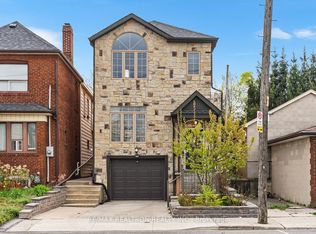
- C$2,0002 bd1 ba-- sqft324 Lauder Ave, Toronto, ON M6E3H6For Rent

- C$1,7501 bd1 ba-- sqft285 Oakwood Ave #2, Toronto, ON M6E2V3For Rent
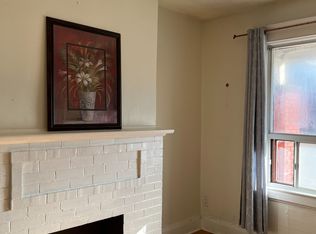
- C$--2 bd2 ba1k sqft19 Rogers Rd, Toronto, ON M6E1N5Off Market
- C$1,700-- bd1 ba-- sqft7 Earnscliffe Rd #4, Toronto, ON M6E1J4For Rent
- C$3,1002 bd2 ba-- sqft7 Earnscliffe Rd #5, Toronto, ON M6E1J4For Rent
- C$1,6952 bd1 ba-- sqft275 Oakwood Ave #BASEMENT, Toronto, ON M6E2V3For Rent
Similar homes
- C$1,079,0004 bd3 ba-- sqft496 Northcliffe Blvd, Toronto, ON M6E 3L5For Sale
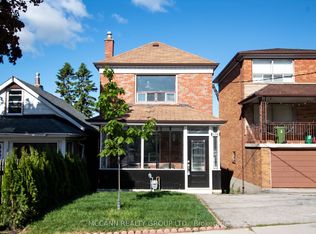 MLS ID #C13494820, MCCANN REALTY GROUP LTD.. TRREB
 - C$999,0005 bd3 ba-- sqft188 Rosemount Ave, Toronto, ON M6H 2N3For Sale
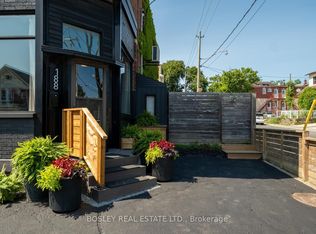 MLS ID #W13611434, BOSLEY REAL ESTATE LTD.. TRREB
 - C$1,099,0003 bd2 ba-- sqft331 Glenholme Ave, Toronto, ON M6E 3E4For Sale
 MLS ID #C13542288, ROYAL LEPAGE MEADOWTOWNE REALTY. TRREB
 - C$1,049,0004 bd2 ba-- sqft494 Oakwood Ave W, Toronto, ON M6E 2W7For Sale
 MLS ID #C13235378, RE/MAX ULTIMATE REALTY INC.. TRREB
 - C$1,099,9905 bd3 ba-- sqft346 Westmount Ave, Toronto, ON M6E 3N2For SaleMLS ID #C13452728, EXP REALTY. TRREB
- C$998,8003 bd3 ba-- sqft32 Kirknewton Rd, Toronto, ON M6E 3Y1For SaleMLS ID #W13608722, REMAX YOUR COMMUNITY REALTY. TRREB
- C$1,099,0007 bd3 ba-- sqft405 Westmount Ave, Toronto, ON M6E 3N4For SaleMLS ID #C13439076, GILBERT REALTY INC.. TRREB
- C$899,9004 bd3 ba-- sqft358 McRoberts Ave, Toronto, ON M6E 4P9For SaleMLS ID #W13610954, PROPERTY.CA INC.. TRREB
- C$1,049,0004 bd2 ba-- sqft1268 Davenport Rd, Toronto, ON M6H 2G9For SaleMLS ID #W13211574, RE/MAX HALLMARK REALTY LTD.. TRREB
- C$929,0004 bd2 ba-- sqft108 Caledonia Rd, Toronto, ON M6E 4S7For SaleMLS ID #W13586178, HARVEY KALLES REAL ESTATE LTD.. TRREB
- C$899,9005 bd3 ba-- sqft290 McRoberts Ave, Toronto, ON M6E 4P7For SaleMLS ID #W13596028, RIGHT AT HOME REALTY INC.. TRREB
- C$1,099,0003 bd2 ba-- sqft25 Marlee Ave, Toronto, ON M6E 3B1For SaleMLS ID #W13501194, HOMEWISE REAL ESTATE. TRREB
- C$899,0004 bd2 ba-- sqft484 Glenholme Ave, Toronto, ON M6E 3G2For SaleMLS ID #C13537162, HOMELIFE LANDMARK REALTY INC.. TRREB
- C$1,175,0003 bd2 ba-- sqft37 Gilbert Ave, Toronto, ON M6E 4W2For SaleMLS ID #W13585306, EXP REALTY. TRREB
- C$998,8003 bd2 ba-- sqft252 Earlscourt Ave, Toronto, ON M6E 4B6For SaleMLS ID #W13435972, RE/MAX REALTY SPECIALISTS INC.. TRREB
- C$1,199,0003 bd2 ba-- sqft507 Rushton Rd, Toronto, ON M6C 2Y4For SaleMLS ID #C13538712, MCCANN REALTY GROUP LTD.. TRREB
- C$999,9004 bd3 ba-- sqft1155 Davenport Rd, Toronto, ON M6H 2G4For SaleMLS ID #C13455918, SOTHEBY'S INTERNATIONAL REALTY CANADA. TRREB
- C$1,039,0003 bd2 ba-- sqft524 Salem Ave N, Toronto, ON M6H 3E1For SaleMLS ID #W13048074, RE/MAX WEST REALTY INC.. TRREB
- C$1,399,0004 bd2 ba-- sqft280 Westmount Ave, Toronto, ON M6E 3N1For SaleMLS ID #C13566260, RE/MAX WEST REALTY INC.. TRREB
- C$869,0004 bd3 ba-- sqft541 Vaughan Rd, Toronto, ON M6C 2R2For SaleMLS ID #C13214806, LPT REALTY. TRREB
