An incredible opportunity to own one of Corso Italia's most distinctive homes. Originally a Victorian-era corner storefront, this remarkable property has been thoughtfully reimagined into a welcoming, loft-inspired residence and creative hub. Exposed brick, soaring ceilings, oversized windows, and curated modern updates celebrate the building's history while creating an inspiring and versatile home. Offering approximately 2,300 sq. ft. of character-filled living space, including a finished lower level (1,535 sq. ft. above grade), the flexible floor plan features dramatic 13-foot living room ceilings, three bedrooms, two full bathrooms, and a coveted main floor powder room. The eat-in galley kitchen offers quartz counters, abundant storage, and a custom corner banquette. An oversized skylight above the open staircase fills the heart of the home with natural light. Upstairs, the spacious primary retreat features a wall-to-wall closet system, south-facing window, and room for a king-size bed with a dressing area. Two additional bedrooms, a full-size laundry room, and a charming bath with clawfoot tub and water closet nook blend character with everyday practicality. The finished basement, with two separate entrances, is currently configured as an in-law suite and offers income potential or additional single-family living space. A second lower-level room is ideal as a home office or extra bedroom. A benefit of this corner property is the expansive fenced yard, creating an exceptionally generous private garden with S/E exposure + 2 car private driveway. With two municipal addresses (100 Via Italia & 188 Rosemount Ave.), remarkable architectural character, and exceptional flexibility for families, creatives, entrepreneurs, or multigenerational living, this truly one-of-a-kind home is steps to transit, cafés, restaurants, parks, and everything that makes Corso Italia one of Toronto's most beloved neighbourhoods.
For sale
C$999,000
188 Rosemount Ave, Toronto, ON M6H 2N3
5beds
3baths
Single Family Residence
Built in ----
1,330 Square Feet Lot
$-- Zestimate®
C$--/sqft
C$-- HOA
What's special
Victorian-era corner storefrontWelcoming loft-inspired residenceExposed brickSoaring ceilingsOversized windowsCurated modern updatesFinished lower level
- 16 hours |
- 109 |
- 3 |
Zillow last checked:
Listing updated:
Listed by:
BOSLEY REAL ESTATE LTD.
Source: TRREB,MLS®#: W13611434 Originating MLS®#: Toronto Regional Real Estate Board
Originating MLS®#: Toronto Regional Real Estate BoardFacts & features
Interior
Bedrooms & bathrooms
- Bedrooms: 5
- Bathrooms: 3
Primary bedroom
- Level: Second
- Dimensions: 3.35 x 3.73
Bedroom
- Level: Lower
- Dimensions: 3.48 x 3.4
Bedroom 2
- Level: Second
- Dimensions: 2.67 x 2.67
Bedroom 3
- Level: Second
- Dimensions: 3.96 x 3.12
Bathroom
- Level: Lower
- Dimensions: 1.5 x 2.21
Bathroom
- Level: Second
- Dimensions: 2.13 x 3.71
Dining room
- Level: Main
- Dimensions: 4.11 x 0.97
Kitchen
- Level: Lower
- Dimensions: 3.3 x 3.02
Kitchen
- Level: Main
- Dimensions: 6.45 x 2.72
Laundry
- Level: Second
- Dimensions: 1.85 x 1.68
Living room
- Level: Lower
- Dimensions: 1.98 x 3.02
Living room
- Level: Main
- Dimensions: 8.2 x 3.4
Office
- Level: Lower
- Dimensions: 3.3 x 3.4
Other
- Level: Main
- Dimensions: 1.55 x 1.32
Heating
- Forced Air, Gas
Cooling
- Central Air, Wall Unit(s)
Features
- In-Law Suite
- Flooring: Accessory Apartment
- Basement: Finished,Separate Entrance,Full,Apartment
- Has fireplace: No
Interior area
- Living area range: 1500-2000 null
Property
Parking
- Total spaces: 2
- Parking features: Private
Features
- Stories: 2
- Patio & porch: Deck
- Exterior features: Awning(s)
- Pool features: None
Lot
- Size: 1,330 Square Feet
- Features: Fenced Yard, Library, Park, Public Transit, School
Details
- Additional structures: Garden Shed
- Parcel number: 213160121
Construction
Type & style
- Home type: SingleFamily
- Property subtype: Single Family Residence
Materials
- Aluminum Siding, Brick
- Roof: Tar/Gravel
Utilities & green energy
- Sewer: Sewer
Community & HOA
Location
- Region: Toronto
Financial & listing details
- Annual tax amount: C$4,872
- Date on market: 7/28/2026
BOSLEY REAL ESTATE LTD.
BOSLEY REAL ESTATE LTD.
By pressing Contact Agent, you agree that the real estate professional identified above may call/text you about your search, which may involve use of automated means and pre-recorded/artificial voices. You don't need to consent as a condition of buying any property, goods, or services. Message/data rates may apply. You also agree to our Terms of Use. Zillow does not endorse any real estate professionals. We may share information about your recent and future site activity with your agent to help them understand what you're looking for in a home.
Price history
Price history is unavailable.
Public tax history
Tax history is unavailable.
Climate risks
Neighborhood: Corsa Italia
Nearby schools
GreatSchools rating
No schools nearby
We couldn't find any schools near this home.
- C$1,8502 bd1 ba-- sqft178 Rosemount Ave, Toronto, ON M6H2M9For Rent
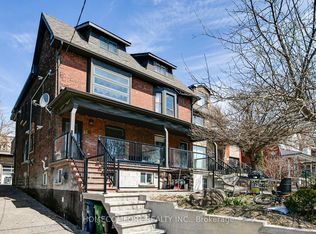
- C$749,9995 bd2 ba-- sqft98 Via Italia, Toronto, ON M6H3R8For Sale

- C$--1 bd1 ba400 sqft99 Mackay Ave, Toronto, ON M6H2N7Off Market
- C$--1 bd1 ba450 sqft99 Mackay Ave #2, Toronto, ON M6H2N7Off Market

- C$4,4903 bd2 ba1.5k sqft85 Greenlaw Ave, Toronto, ON M6H3V8For Rent
- C$--3 bd1 ba1k sqft15 Auburn Ave, Toronto, ON M6H2L6Off Market
- C$3,4003 bd2 ba-- sqft1228 Saint Clair Ave W #3, Toronto, ON M6E1B7For Rent
- C$--1 bd1 ba700 sqft98 Peterborough Ave #0, Toronto, ON M6H2L1Off Market
Similar homes
- C$899,9004 bd3 ba-- sqft358 McRoberts Ave, Toronto, ON M6E 4P9For Sale
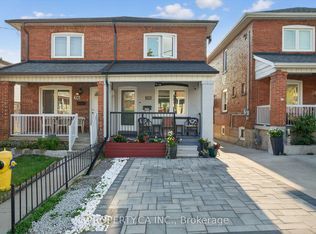 MLS ID #W13610954, PROPERTY.CA INC.. TRREB
 - C$999,9004 bd3 ba-- sqft1155 Davenport Rd, Toronto, ON M6H 2G4For Sale
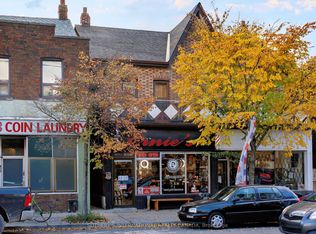 MLS ID #C13455918, SOTHEBY'S INTERNATIONAL REALTY CANADA. TRREB
 - C$899,9005 bd3 ba-- sqft290 McRoberts Ave, Toronto, ON M6E 4P7For Sale
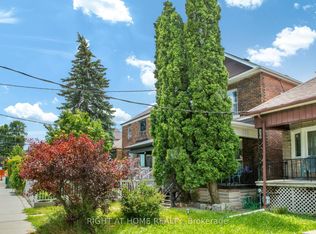 MLS ID #W13596028, RIGHT AT HOME REALTY INC.. TRREB
 - C$990,0004 bd3 ba-- sqft185 Laughton Ave, Toronto, ON M6N 2X6For Sale
 MLS ID #W13543754, RE/MAX HALLMARK REALTY LTD.. TRREB
 - C$999,0004 bd3 ba-- sqft1197 Dovercourt Rd, Toronto, ON M6H 2Y1For SaleMLS ID #C12835912, FOREST HILL REAL ESTATE INC.. TRREB
- C$989,0003 bd2 ba-- sqft1508 Dupont St, Toronto, ON M6P 4G7For SaleMLS ID #W13605428, KELLER WILLIAMS REFERRED URBAN REALTY. TRREB
- C$929,0004 bd2 ba-- sqft108 Caledonia Rd, Toronto, ON M6E 4S7For SaleMLS ID #W13586178, HARVEY KALLES REAL ESTATE LTD.. TRREB
- C$1,399,0005 bd3 ba-- sqft77 Brandon Ave, Toronto, ON M6H 2E2For SaleMLS ID #W13601416, Royal LePage Security Real Estate. TRREB
- C$1,049,0004 bd2 ba-- sqft1268 Davenport Rd, Toronto, ON M6H 2G9For SaleMLS ID #W13211574, RE/MAX HALLMARK REALTY LTD.. TRREB
- C$980,0004 bd2 ba-- sqft39 Exeter St, Toronto, ON M6N 1G3For SaleMLS ID #W13412896, SUTTON GROUP REALTY SYSTEMS INC.. TRREB
- C$999,9004 bd4 ba-- sqft219 McRoberts Ave, Toronto, ON M6E 4P3For SaleMLS ID #W13583470, CAPITAL NORTH REALTY CORPORATION. TRREB
- C$1,325,0003 bd2 ba-- sqft987 Saint Clarens Ave, Toronto, ON M6H 3X8For SaleMLS ID #W13602960, RE/MAX HALLMARK BIBBY GROUP REALTY. TRREB
- C$1,000,0006 bd2 ba-- sqft275 Salem Ave, Toronto, ON M6H 3C8For SaleMLS ID #W13046226, ESTAR REAL ESTATE CORPORATION. TRREB
- C$1,099,9905 bd3 ba-- sqft346 Westmount Ave, Toronto, ON M6E 3N2For SaleMLS ID #C13452728, EXP REALTY. TRREB
- C$799,9995 bd2 ba-- sqft20 Rockwell Ave, Toronto, ON M6N 1N5For SaleMLS ID #W13578434, NEW WORLD 2000 REALTY INC.. TRREB
- C$998,8003 bd2 ba-- sqft252 Earlscourt Ave, Toronto, ON M6E 4B6For SaleMLS ID #W13435972, RE/MAX REALTY SPECIALISTS INC.. TRREB
- C$899,0003 bd3 ba-- sqft325 Westmoreland Ave N, Toronto, ON M6H 3A6For SaleMLS ID #W13573162, FOREST HILL REAL ESTATE INC.. TRREB
- C$1,098,0003 bd3 ba-- sqft1383 Lansdowne Ave, Toronto, ON M6H 3Z9For SaleMLS ID #W13037972, CHESTNUT PARK REAL ESTATE LIMITED. TRREB
- C$1,050,0004 bd3 ba-- sqft62 Hounslow Heath Rd, Toronto, ON M6N 1G8For SaleMLS ID #W13063132, KELLER WILLIAMS REALTY CENTRES. TRREB
- C$929,0007 bd4 ba-- sqft1767 Dufferin St, Toronto, ON M6E 3N9For SaleMLS ID #C13107370, HARVEY KALLES REAL ESTATE LTD.. TRREB
