Legal Triplex - Turnkey Investment or Multi-Generational Living Opportunity! Welcome to this bright and spacious legal triplex featuring 3 self-contained one-bedroom units, each with its own private entrance. Thoughtfully designed for comfort and functionality, all units feature laminate flooring throughout and are filled with natural light. Ideal for investors or families, this property is currently operating as a successful Airbnb, but also offers incredible potential for long-term tenants or extended family living together. Additional features include: Shared washer and dryer in a common area, 1 pad parking space, Private workshop at the rear of the property - perfect for hobbies, storage, or additional workspace. Steps to TTC transit and the vibrant restaurants on Toronto's coolest Street - Geary Ave. All furniture included - move in or rent out immediately! Don't miss this fantastic opportunity to own a versatile and fully furnished triplex in a highly convenient location.
For sale
C$899,000
325 Westmoreland Ave N, Toronto, ON M6H 3A6
3beds
3baths
Single Family Residence
Built in ----
919 Square Feet Lot
$-- Zestimate®
C$--/sqft
C$-- HOA
What's special
- 36 days |
- 77 |
- 6 |
Zillow last checked:
Listing updated:
Listed by:
FOREST HILL REAL ESTATE INC.
Source: TRREB,MLS®#: W13573162 Originating MLS®#: Toronto Regional Real Estate Board
Originating MLS®#: Toronto Regional Real Estate BoardFacts & features
Interior
Bedrooms & bathrooms
- Bedrooms: 3
- Bathrooms: 3
Bedroom
- Level: Second
- Dimensions: 3.51 x 2.46
Bedroom
- Level: Main
- Dimensions: 3.41 x 3.02
Bedroom
- Level: Basement
- Dimensions: 2.41 x 3.04
Dining room
- Level: Main
- Dimensions: 4.29 x 3.49
Kitchen
- Level: Basement
- Dimensions: 2.8 x 1.85
Kitchen
- Level: Main
- Dimensions: 2.9 x 5.2
Kitchen
- Level: Second
- Dimensions: 3.29 x 2.44
Living room
- Level: Basement
- Dimensions: 4.25 x 3.3
Living room
- Level: Second
- Dimensions: 3.51 x 2.89
Living room
- Level: Main
- Dimensions: 4.29 x 3.49
Heating
- Forced Air, Gas
Cooling
- Central Air
Features
- Other
- Basement: Apartment
- Has fireplace: No
Interior area
- Living area range: 1100-1500 null
Property
Parking
- Total spaces: 1
- Parking features: Front Yard Parking
Features
- Stories: 2
- Pool features: None
Lot
- Size: 919 Square Feet
Details
- Parcel number: 212890319
Construction
Type & style
- Home type: SingleFamily
- Property subtype: Single Family Residence
Materials
- Vinyl Siding
- Foundation: Brick
- Roof: Asphalt Shingle
Utilities & green energy
- Sewer: Sewer
Community & HOA
Location
- Region: Toronto
Financial & listing details
- Annual tax amount: C$3,726
- Date on market: 7/16/2026
Price history
Price history is unavailable.
Public tax history
Tax history is unavailable.
Climate risks
Neighborhood: Dovercourt
Nearby schools
GreatSchools rating
No schools nearby
We couldn't find any schools near this home.
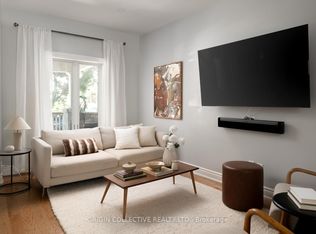
- C$1,049,0003 bd2 ba-- sqft381 Westmoreland Ave N, Toronto, ON M6H3A6For Sale
- C$1,099,9003 bd2 ba-- sqft420 Salem Ave N, Toronto, ON M6H3E1For Sale

- C$--2 bd1 ba1.5k sqft1021 Dupont St UNIT 2, Toronto, ON M6H1Z7Off Market
- C$2,0501 bd1 ba-- sqft393 Westmoreland Ave N, Toronto, ON M6H3A6For Rent

- C$--5 bd2 ba1.1k sqft1068 Dovercourt Rd #2, Toronto, ON M6H2X8Off Market
- C$2,398,0002 bd2 ba-- sqft1091 Dovercourt Rd #1089, Toronto, ON M6H2X7For Sale
- C$2,9003 bd1 ba-- sqft332 Salem Ave #A, Toronto, ON M6H3C7For Rent
- C$--3 bd2 ba700 sqft1175 Dovercourt Rd #U1, Toronto, ON M6H2Y1Off Market
Similar homes
- C$959,0004 bd3 ba-- sqft1155 Davenport Rd, Toronto, ON M6H 2G4For Sale
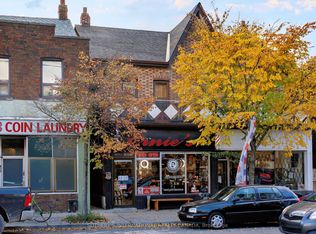 MLS ID #C13455918, SOTHEBY'S INTERNATIONAL REALTY CANADA. TRREB
 - C$999,0004 bd3 ba-- sqft150 Osler St, Toronto, ON M6N 2Y8For Sale
 MLS ID #W13695454, ROYAL LEPAGE TERREQUITY REALTY. TRREB
 - C$950,0003 bd2 ba-- sqft55 Shirley St, Toronto, ON M6K 1T2For Sale
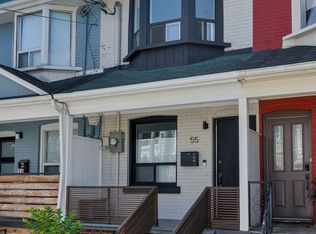 MLS ID #C13694078, CENTURY 21 REGAL REALTY INC.. TRREB
 - C$1,099,0005 bd2 ba-- sqft546 Dufferin St, Toronto, ON M6K 2A7For Sale
 MLS ID #C13688716, RED APPLE REAL ESTATE INC.. TRREB
 - C$799,0004 bd2 ba-- sqft484 Glenholme Ave, Toronto, ON M6E 3G2For SaleMLS ID #C13668216, HOMELIFE LANDMARK REALTY INC.. TRREB
- C$899,9003 bd3 ba-- sqft24 Rectory Rd, Toronto, ON M9N 1P9For SaleMLS ID #W13598514, ROYAL LEPAGE TERREQUITY REALTY. TRREB
- C$959,0003 bd2 ba-- sqft18 Britannia Ave S, Toronto, ON M6N 3T7For SaleMLS ID #W13490736, REAL ESTATE HOMEWARD. TRREB
- C$899,9003 bd2 ba-- sqft202 Virginia Ave, Toronto, ON M4C 2T7For SaleMLS ID #E13582732, ROYAL LEPAGE URBAN REALTY. TRREB
- C$874,9003 bd2 ba-- sqft570 Jones Ave, Toronto, ON M4J 3H1For SaleMLS ID #E13628842, ROYAL LEPAGE SIGNATURE REALTY. TRREB
- C$999,0003 bd2 ba-- sqft43 Fairford Ave, Toronto, ON M4L 2J9For SaleMLS ID #E13660706, ROYAL LEPAGE ESTATE REALTY. TRREB
- C$999,0004 bd2 ba-- sqft33 Donald Ave, Toronto, ON M6M 1J9For SaleMLS ID #W13630740, ROYAL LEPAGE CERTIFIED REALTY. TRREB
- C$839,9003 bd2 ba-- sqft182 Holborne Ave, Toronto, ON M4C 2R8For SaleMLS ID #E13672622, RE/MAX HALLMARK REALTY LTD.. TRREB
- C$949,0004 bd2 ba-- sqft37 Chilton Rd, Toronto, ON M4J 3C7For SaleMLS ID #E13633132, ROYAL LEPAGE SIGNATURE REALTY. TRREB
- C$1,099,0005 bd4 ba-- sqft1213 College St, Toronto, ON M6H 1C1For SaleMLS ID #C13617206, SOTHEBY'S INTERNATIONAL REALTY CANADA. TRREB
- C$1,068,0005 bd3 ba-- sqft2 Muir Ave, Toronto, ON M6H 1E8For SaleMLS ID #C13432470, RE/MAX PROFESSIONALS INC.. TRREB
- C$1,325,0003 bd2 ba-- sqft987 Saint Clarens Ave, Toronto, ON M6H 3X8For SaleMLS ID #W13602960, RE/MAX HALLMARK BIBBY GROUP REALTY. TRREB
- C$739,9002 bd2 ba-- sqft183 Earlscourt Ave, Toronto, ON M6E 4B2For SaleMLS ID #W13550570, RIGHT AT HOME REALTY INC.. TRREB
- C$809,9003 bd2 ba-- sqftBrownstones On Wallace, Toronto, ON M6P 3N3For SaleMLS ID #W13533162, ROYAL LEPAGE SIGNATURE REALTY. TRREB
- C$939,0003 bd2 ba-- sqft107 24th St, Toronto, ON M8V 3N7For SaleMLS ID #W13571628, KELLER WILLIAMS REFERRED URBAN REALTY. TRREB
- C$899,8884 bd2 ba-- sqft60 Hinton Rd, Toronto, ON M9W 2V7For SaleMLS ID #W13495884, ROYAL LEPAGE SIGNATURE REALTY. TRREB
