Experience Downtown Living At Its Finest In This Fully Furnished Stunning 2-Bedroom, 2-Bath Suite Steps From The Rogers Centre, Cn Tower, And Toronto's Vibrant Waterfront.This Bright, Spacious Unit Offers Breathtaking Views Of Both Lake Ontario And The Cn Tower, Creating A True Urban-Luxe Atmosphere Day And Night. Featuring A Functional Split-Bedroom Layout, Modern Finishes, Ensuite Laundry, Parking And Locker, This Home Delivers Comfort And Convenience In One Of The City's Most Dynamic Neighbourhoods.Enjoy Unmatched Access To Toronto's Top Attractions, Including The Entertainment District, Harbour Front Trails, Ripley's Aquarium, And Endless Dining, Shopping, And Transit Options. Walk To Union Station, The Path, Ttc, Parks, Community Centres, And The Financial District. Perfect For End-Users Or Investors Seeking Strong Rental Demand. Ideal For End-Users Or Investors With Strong Rental Demand. Short-Term Rental Friendly.
For sale
C$1,050,000
219 Fort York Blvd #Penthouse 02, Toronto, ON M5V 1B1
2beds
2baths
Condominium
Built in ----
-- sqft lot
$-- Zestimate®
C$--/sqft
C$945/mo HOA
What's special
- 110 days |
- 172 |
- 3 |
Zillow last checked:
Listing updated:
Listed by:
THE REAL ESTATE OFFICE INC.
Source: TRREB,MLS®#: C12976456 Originating MLS®#: Toronto Regional Real Estate Board
Originating MLS®#: Toronto Regional Real Estate BoardFacts & features
Interior
Bedrooms & bathrooms
- Bedrooms: 2
- Bathrooms: 2
Primary bedroom
- Level: Ground
- Dimensions: 0 x 0
Bedroom 2
- Level: Ground
- Dimensions: 0 x 0
Dining room
- Level: Ground
- Dimensions: 0 x 0
Kitchen
- Level: Ground
- Dimensions: 0 x 0
Living room
- Level: Ground
- Dimensions: 0 x 0
Heating
- Forced Air, Electric
Cooling
- Central Air
Appliances
- Laundry: Ensuite
Features
- Flooring: Carpet Free
- Basement: None
- Has fireplace: No
Interior area
- Living area range: 1000-1199 null
Property
Parking
- Total spaces: 1
- Parking features: Garage
- Has garage: Yes
Features
- Stories: 1
- Exterior features: Open Balcony, Marina
- Has view: Yes
- View description: Downtown, Lake
- Has water view: Yes
- Water view: Lake,Partially Obstructive
- Waterfront features: Boat Launch, None, Lake
- Body of water: Lake Ontario
Lot
- Features: Beach
Construction
Type & style
- Home type: Condo
- Property subtype: Condominium
Materials
- Concrete
Community & HOA
HOA
- Services included: Heat Included, Water Included, Parking Included, Building Insurance Included
- HOA fee: C$945 monthly
- HOA name: TSCC
Location
- Region: Toronto
Financial & listing details
- Annual tax amount: C$3,129
- Date on market: 4/9/2026
THE REAL ESTATE OFFICE INC.
THE REAL ESTATE OFFICE INC.
By pressing Contact Agent, you agree that the real estate professional identified above may call/text you about your search, which may involve use of automated means and pre-recorded/artificial voices. You don't need to consent as a condition of buying any property, goods, or services. Message/data rates may apply. You also agree to our Terms of Use. Zillow does not endorse any real estate professionals. We may share information about your recent and future site activity with your agent to help them understand what you're looking for in a home.
Price history
Price history is unavailable.
Public tax history
Tax history is unavailable.
Climate risks
Neighborhood: Niagara
Nearby schools
GreatSchools rating
No schools nearby
We couldn't find any schools near this home.
- C$--1 bd1 ba681 sqft219 Fort York Blvd #3305, Toronto, ON M5V1B1Off Market

- C$5,5502 bd2 ba1.2k sqft219 Fort York Blvd #LPH3702, Toronto, ON M5V1B1For Rent
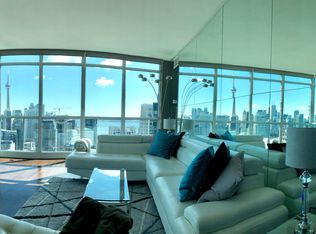
- C$1,198,0002 bd2 ba-- sqft219 Fort York Blvd #LPH-3702, Toronto, ON M5V1B1For Sale
- C$--2 bd2 ba1k sqft219 Fort York Blvd #3509, Toronto, ON M5V1B1Off Market

- C$2,000-- bd1 ba-- sqft219 Fort York Blvd #2607, Toronto, ON M5V1B1For Rent
- C$3,6502 bd2 ba-- sqft219 Fort York Blvd #208, Toronto, ON M5V1B1For Rent
- C$578,0002 bd1 ba-- sqft219 Fort York Blvd #1110, Toronto, ON M5V1B1For Sale
- C$4,2002 bd2 ba-- sqft219 Fort York Blvd UNIT 611, Toronto, ON M5V1B1For Rent
Similar homes
- C$950,0003 bd2 ba-- sqft15 Fort York Blvd Unit 2808, Toronto, ON M5V 3Y4For Sale
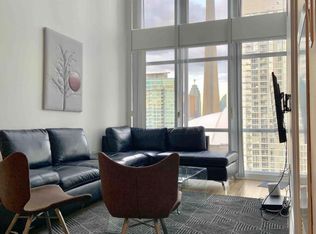 MLS ID #C12976444, THE REAL ESTATE OFFICE INC.. TRREB
 - C$799,0003 bd2 ba-- sqft151 Dan Leckie Way Unit 202, Toronto, ON M5V 4B2For Sale
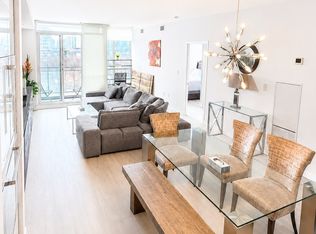 MLS ID #C13559066, THE REAL ESTATE OFFICE INC.. TRREB
 - C$895,0003 bd2 ba-- sqft50 Charles St E Unit 3407, Toronto, ON M4Y 0C3For Sale
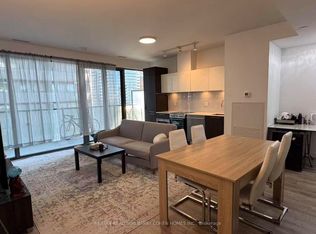 MLS ID #C13614854, RE/MAX REALTRON BARRY COHEN HOMES INC.. TRREB
 - C$1,049,9952 bd2 ba-- sqft1 Yorkville Ave #3302, Toronto, ON M4WFor Sale
 MLS ID #C13432790, HOMELIFE/DIAMONDS REALTY INC.. TRREB
 - C$575,0002 bd1 ba-- sqft35 Bastion St #720, Toronto, ON M5V 0C2For SaleMLS ID #C13602068, RE/MAX EXCEL REALTY LTD.. TRREB
- C$998,0002 bd2 ba-- sqft224 King St W #2703, Toronto, ON M5H 0A6New ConstructionMLS ID #C13470742, HOMELIFE NEW WORLD REALTY INC.. TRREB
- C$1,039,0004 bd3 ba-- sqft17 Saint Bartholomew St, Toronto, ON M5A 0P1For SaleMLS ID #C13582342, REAL ESTATE HOMEWARD. TRREB
- C$1,068,0003 bd2 ba-- sqft955 Bay St #3208, Toronto, ON M5S 0C6For SaleMLS ID #C13530402, FIRST CLASS REALTY INC.. TRREB
- C$750,0003 bd2 ba-- sqft11 Wellesley St W #1008, Toronto, ON M4Y 0G4For SaleMLS ID #C13611206, TIMES SQUARE REAL ESTATE SERVICES INC.. TRREB
- C$880,0002 bd2 ba-- sqftThe Riviera, Toronto, ON M5J 2Y7For SaleMLS ID #C13085920, ROYAL LEPAGE TERREQUITY REALTY. TRREB
- C$799,9902 bd2 ba-- sqft7 Grenville St Unit 5001, Toronto, ON M4Y 1A1For SaleMLS ID #C13418180, HOMELIFE GOLCONDA REALTY INC.. TRREB
- C$799,0004 bd2 ba-- sqftLiberty Central Phase 2, Toronto, ON M6K 0A7For SaleMLS ID #C13251540, RE/MAX REALTRON LUCKY PENNY HOMES REALTY. TRREB
- C$999,0001 bd2 ba-- sqft160 Baldwin St #420, Toronto, ON M5T 3K7For SaleMLS ID #C13499930, CENTURY 21 INNOVATIVE REALTY INC.. TRREB
- C$799,9992 bd2 ba-- sqft20 Blue Jays Way #814, Toronto, ON M5V 3W6For SaleMLS ID #C13516670, EXP REALTY. TRREB
- C$990,0002 bd2 ba-- sqft130 River St #203, Toronto, ON M5A 0R8For SaleMLS ID #C12294907, iCloud Realty Ltd.. TRREB
- C$1,490,0003 bd3 ba-- sqft112 Fort York Blvd #G09, Toronto, ON M5V 4A7For SaleMLS ID #C13451404, THE REAL ESTATE OFFICE INC.. TRREB
- C$568,0002 bd1 ba-- sqft17 Bathurst St #710, Toronto, ON M5V 0N1For SaleMLS ID #C12847344, HOME LEGEND REALTY INC.. TRREB
- C$549,0002 bd1 ba-- sqft85 Queens Wharf Rd #805, Toronto, ON M5V 0J9For SaleMLS ID #C13115886, RE/MAX EXPERTS. TRREB
- C$749,9903 bd2 ba-- sqftEpic, Toronto, ON M6J 0B1For SaleMLS ID #C13096696, RE/MAX REALTRON REALTY INC.. TRREB
- C$1,430,0003 bd3 ba-- sqft26 Capreol Ct #G17, Toronto, ON M5V 4A3For SaleMLS ID #C13104848, HOMELIFE LANDMARK REALTY INC.. TRREB
