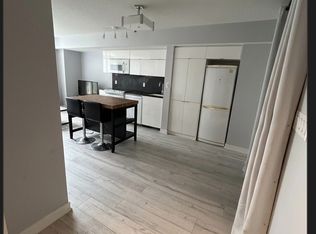
1 BR + Den (571 Sq Ft) Lakeshore Condos Offers Spectacular City View And Overlooking The Toronto Island Airport & Lake Ontario. Designer Modern Kitchen With B/I Bosch Appliances, Panasonic Microwave, Quartz Countertop And Nest Smart Thermostat. Functional Large Den For Home Office. Over 23,000 Sq Ft Exceptional Amenities With Indoor Pool, Gym, Party Room, Children's Playroom, Pet's Spa & Playground, Visitor Parking, and 24-hour Concierge. Steps From 50,000 Sq Ft Loblaws Flagship Supermarket, Shoppers, LCBO, Restaurants, TTC, Entertainment Districts, Parks, Fort York Historical Site, Rogers Centre, Scotiabank Arena, Waterfront And Much More! Move In Ready For The First Time Buyer, Professionals, Or Investors Looking For An Opportunity To Invest In Toronto's Most Vibrant Waterfront Communities.
For sale
C$589,900
19 Bathurst St #3708, Toronto, ON M5V 0N2
2beds
1baths
Apartment
Built in ----
-- sqft lot
$-- Zestimate®
C$--/sqft
C$501/mo HOA
What's special
Spectacular city viewDesigner modern kitchenPanasonic microwaveQuartz countertopNest smart thermostat
- 1 day |
- 4 |
- 0 |
Zillow last checked:
Listing updated:
Listed by:
JDL REALTY INC.
Source: TRREB,MLS®#: C13656130 Originating MLS®#: Toronto Regional Real Estate Board
Originating MLS®#: Toronto Regional Real Estate BoardFacts & features
Interior
Bedrooms & bathrooms
- Bedrooms: 2
- Bathrooms: 1
Primary bedroom
- Level: Flat
- Dimensions: 2.61 x 3.12
Den
- Level: Flat
- Dimensions: 2.51 x 2.08
Dining room
- Level: Flat
- Dimensions: 2.39 x 2
Kitchen
- Level: Flat
- Dimensions: 2.39 x 2
Living room
- Level: Flat
- Dimensions: 3.27 x 2.95
Heating
- Forced Air, Gas
Cooling
- Central Air
Appliances
- Included: Built-In Oven
- Laundry: In-Suite Laundry
Features
- Flooring: Carpet Free
- Basement: None
- Has fireplace: No
Interior area
- Living area range: 500-599 null
Property
Parking
- Parking features: Garage
- Has garage: Yes
Features
- Exterior features: Open Balcony
- Has view: Yes
- View description: Clear, Downtown, Lake
- Has water view: Yes
- Water view: Lake
Lot
- Features: Clear View, Park, Public Transit, Library
Details
- Parcel number: 768480783
Construction
Type & style
- Home type: Apartment
- Property subtype: Apartment
Materials
- Concrete
Community & HOA
Community
- Security: Alarm System, Concierge/Security, Smoke Detector(s), Security Guard
HOA
- Amenities included: Concierge, Gym, Indoor Pool, Party Room/Meeting Room, Rooftop Deck/Garden, Visitor Parking
- Services included: Heat Included, CAC Included, Building Insurance Included, Common Elements Included, Water Included
- HOA fee: C$501 monthly
- HOA name: TSCC
Location
- Region: Toronto
Financial & listing details
- Annual tax amount: C$4,296
- Date on market: 8/10/2026
Price history
Price history is unavailable.
Public tax history
Tax history is unavailable.
Climate risks
Neighborhood: Waterfront Communities
Nearby schools
GreatSchools rating
No schools nearby
We couldn't find any schools near this home.
- C$2,2502 bd1 ba-- sqft19 Bathurst St #606, Toronto, ON M5V0R9For Rent
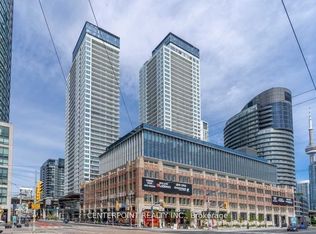
- C$538,0002 bd1 ba-- sqft19 Bathurst St #1006, Toronto, ON M5V0R9For Sale

- C$799,0003 bd2 ba-- sqft19 Bathurst St #811, Toronto, ON M5V0R9For Sale
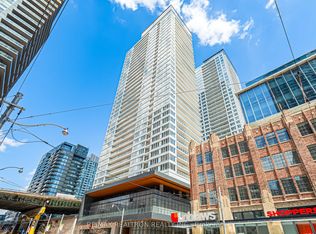
- C$--1 bd1 ba500 sqft19 Bathurst St #30XX, Toronto, ON M5V0R9Off Market
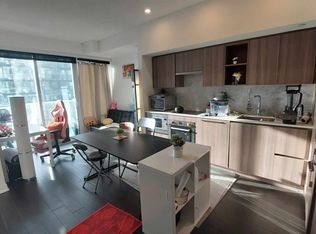
- C$899,0003 bd2 ba-- sqft19 Bathurst St #1111, Toronto, ON M5V0N2For Sale
- C$420,0001 bd1 ba-- sqft19 Bathurst St #3205, Toronto, ON M5V0N2For Sale
- C$429,8001 bd1 ba-- sqft19 Bathurst St #1502, Toronto, ON M5V0N2For Sale
- C$495,0002 bd1 ba-- sqft19 Bathurst St #1806, Toronto, ON M5V2N9For Sale
- C$699,9002 bd2 ba-- sqft19 Bathurst St #812, Toronto, ON M5V0N2For Sale
Similar homes
- C$598,0002 bd1 ba-- sqft70 Queens Wharf Rd Unit 1515, Toronto, ON M5V 0J2For Sale
 MLS ID #C13660440, HOMELIFE NEW WORLD REALTY INC.. TRREB
 - C$549,9002 bd1 ba-- sqft20 Bruyeres Mews #201, Toronto, ON M5V 0G8For Sale
 MLS ID #C13653562, EVERLAND REALTY INC.. TRREB
 - C$539,0002 bd1 ba-- sqft600 Queens Quay W #219, Toronto, ON M5V 3M3For Sale
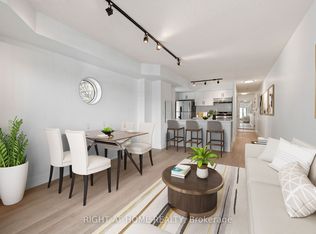 MLS ID #C13652780, RIGHT AT HOME REALTY INC.. TRREB
 - C$680,0002 bd2 ba-- sqft151 Dan Leckie Way #315, Toronto, ON M5V 4B2For Sale
 MLS ID #C13655688, REAL ONE REALTY INC.. TRREB
 - C$698,0002 bd2 ba-- sqftParade Condos, Toronto, ON M5V 4A5For SaleMLS ID #C13653526, RE/MAX PARTNERS REALTY INC.. TRREB
- C$575,0002 bd1 ba-- sqft38 Dan Leckie Way #515, Toronto, ON M5V 2V6For SaleMLS ID #C13632038, SUTTON GROUP - SUMMIT REALTY INC.. TRREB
- C$575,0002 bd1 ba-- sqft38 Dan Leckie Way #715, Toronto, ON M5V 2V6For SaleMLS ID #C13629588, FIRST CLASS REALTY INC.. TRREB
- C$589,0002 bd1 ba-- sqftThe LakeShore Condos, Toronto, ON M5V 0R9For SaleMLS ID #C13587202, RE/MAX ATRIUM HOME REALTY. TRREB
- C$589,9002 bd1 ba-- sqft170 Fort York Blvd #1301, Toronto, ON M5V 0E6For SaleMLS ID #C13584598, RE/MAX EXCEL REALTY LTD.. TRREB
- C$599,9002 bd2 ba-- sqftThe Malibu Condominiums, Toronto, ON M5V 1B7For SaleMLS ID #C13596298, SUTTON GROUP QUANTUM REALTY INC.. TRREB
- C$489,9991 bd1 ba-- sqft169 Fort York Blvd #918, Toronto, ON M5V 0C8For SaleMLS ID #C13660922, SAGE REAL ESTATE LIMITED. TRREB
- C$598,0002 bd1 ba-- sqft17 Bathurst St #2011, Toronto, ON M5V 0N1For SaleMLS ID #C13553186, HOMELIFE NEW WORLD REALTY INC.. TRREB
- C$599,9002 bd1 ba-- sqft85 Queens Wharf Rd #1202, Toronto, ON M5V 0J9New ConstructionMLS ID #C13566694, BAY STREET INTEGRITY REALTY INC.. TRREB
- C$599,3002 bd1 ba-- sqft38 Iannuzzi St #509, Toronto, ON M5V 0A2For SaleMLS ID #C13568756, EXP REALTY. TRREB
- C$579,9003 bd2 ba-- sqft17 Bathurst St #1602, Toronto, ON M5V 0N1For SaleMLS ID #C13551954, RE/MAX WEST REALTY INC.. TRREB
- C$699,9002 bd2 ba-- sqft19 Bathurst St #812, Toronto, ON M5V 0N2For SaleMLS ID #C13559522, RE/MAX REAL ESTATE CENTRE INC.. TRREB
- C$578,0002 bd1 ba-- sqftThe Yards, Toronto, ON M5V 0G8For SaleMLS ID #C13542744, NEST SEEKERS INTERNATIONAL REAL ESTATE. TRREB
- C$575,0002 bd1 ba-- sqft170 Fort York Blvd #2712, Toronto, ON M5V 0E6For SaleMLS ID #C13547666, ROYAL LEPAGE SIGNATURE REALTY. TRREB
- C$559,0002 bd1 ba-- sqft75 Queens Wharf Rd #1606, Toronto, ON M5V 0J8For SaleMLS ID #C13578128, RE/MAX EXCEL REALTY LTD.. TRREB
- C$550,0002 bd1 ba-- sqft15 Bruyeres Mews #517, Toronto, ON M5V 0A7For SaleMLS ID #C13614706, CENTURY 21 LEADING EDGE REALTY INC.. TRREB
