Best view looking out onto greenery ! Amazing Value , this unit features just under 1000 s/f of living space. Two generous bedrooms ( one bedroom is used as an office). Renovated two full 4-piece bathrooms with new vanities, new toilets and new LED mirrors. Kitchen features renovated quartz counter tops and breakfast bar quartz counter, newer stainless steel appliances. Renovated laundry/storage area with side by side washer and dryer , new cabinetry and quartz counters. Recently painted. New , modern light fixtures. Open Den with built in cabinetry great for extra storage. Split bedroom plan for privacy or guests. New laminate floors in living and dining areas. Open Balcony overlooking greenery. Very clean and well maintained unit just move in . Maintenance fees include electricity, gas and water . Building features party room, well equipped fitness center, overnight security, visitor parking, Located in the heart of Weston. UP Express steps from building, Union Station is 15 minutes away, Pearson is 20 minutes away, steps to Weston GO, TTC steps away, fast access to 401 and 400 highways.
For sale
C$389,900
2088 Lawrence Ave W #907, Toronto, ON M9N 3Z9
2beds
2baths
Apartment
Built in ----
-- sqft lot
$-- Zestimate®
C$--/sqft
C$1,116/mo HOA
What's special
Two generous bedroomsNew vanitiesNew toiletsNew led mirrorsNewer stainless steel appliancesRecently paintedNew modern light fixtures
- 5 hours |
- 7 |
- 1 |
Zillow last checked:
Listing updated:
Listed by:
THE DIAMOND REALTY INC.
Source: TRREB,MLS®#: W13618246 Originating MLS®#: Toronto Regional Real Estate Board
Originating MLS®#: Toronto Regional Real Estate BoardFacts & features
Interior
Bedrooms & bathrooms
- Bedrooms: 2
- Bathrooms: 2
Primary bedroom
- Level: Flat
- Dimensions: 4.23 x 3.32
Bedroom 2
- Level: Flat
- Dimensions: 3.38 x 3
Den
- Level: Flat
- Dimensions: 1.9 x 1.6
Dining room
- Level: Flat
- Dimensions: 4.23 x 5.21
Kitchen
- Level: Flat
- Dimensions: 2.71 x 2.5
Living room
- Level: Flat
- Dimensions: 4.23 x 5.21
Heating
- Forced Air, Gas
Cooling
- Has cooling: Yes
Features
- Has fireplace: No
Interior area
- Living area range: 900-999 null
Video & virtual tour
Property
Parking
- Total spaces: 1
- Parking features: Garage
- Has garage: Yes
Features
- Exterior features: Open Balcony
- Has view: Yes
Lot
- Features: Rec./Commun.Centre, School
Details
- Parcel number: 127520122
Construction
Type & style
- Home type: Apartment
- Property subtype: Apartment
Community & HOA
HOA
- Amenities included: [BBQs Allowed, Gym, Party Room/Meeting Room, Visitor Parking, Bike Storage, Elevator]
- Services included: [Heat Included, Hydro Included, Water Included, CAC Included, Common Elements Included, Building Insurance Included, Parking Included]
- HOA fee: C$1,116 monthly
- HOA name: TSCC
Location
- Region: Toronto
Financial & listing details
- Annual tax amount: C$1,964
- Date on market: 7/29/2026
THE DIAMOND REALTY INC.
THE DIAMOND REALTY INC.
By pressing Contact Agent, you agree that the real estate professional identified above may call/text you about your search, which may involve use of automated means and pre-recorded/artificial voices. You don't need to consent as a condition of buying any property, goods, or services. Message/data rates may apply. You also agree to our Terms of Use. Zillow does not endorse any real estate professionals. We may share information about your recent and future site activity with your agent to help them understand what you're looking for in a home.
Price history
Price history is unavailable.
Public tax history
Tax history is unavailable.
Climate risks
Neighborhood: Weston
Nearby schools
GreatSchools rating
No schools nearby
We couldn't find any schools near this home.
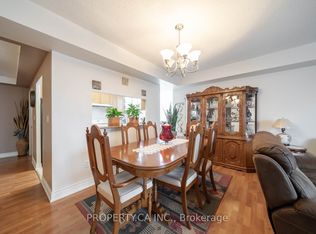
- C$499,9003 bd2 ba-- sqft2088 Lawrence Ave W #609, Toronto, ON M9N3Z9For Sale
- C$379,9003 bd2 ba-- sqft2088 Lawrence Ave W #412, Toronto, ON M9N3Z9For Sale

- C$380,0003 bd2 ba-- sqft2088 Lawrence Ave W #707, Toronto, ON M9N3Z9For Sale
- C$--1 bd1 ba750 sqft1942 Weston Rd #2, Toronto, ON M9N1W2Off Market
- C$--1 bd1 ba800 sqft1942 Weston Rd #3, Toronto, ON M9N1W2Off Market
- C$--1 bd1 ba700 sqft1942 Weston Rd #4, Toronto, ON M9N1W2Off Market
- C$--1 bd1 ba814 sqft2089 Lawrence Ave W #2-BEDROOM, Toronto, ON M9N1H8Off Market
- C$--1 bd1 ba814 sqft2089 Lawrence Ave W #1-BEDROOM, Toronto, ON M9N1H8Off Market
Similar homes
- C$379,9003 bd2 ba-- sqft2088 Lawrence Ave W #412, Toronto, ON M9N 3Z9For SaleMLS ID #W13567422, ROYAL LEPAGE REALTY PLUS. TRREB
- C$380,0003 bd2 ba-- sqft2088 Lawrence Ave W #707, Toronto, ON M9N 3Z9For SaleMLS ID #W13549146, EXP REALTY. TRREB
- C$389,0003 bd2 ba-- sqft2130 Weston Rd #1401, Toronto, ON M9N 3R9For Sale
 MLS ID #W13560884, KELLER WILLIAMS REFERRED URBAN REALTY. TRREB
 - C$418,5003 bd2 ba-- sqft330 Dixon Rd #2107, Toronto, ON M9R 1S9For Sale
 MLS ID #W13618942, RE/MAX GOLD REALTY INC.. TRREB
 - C$418,0002 bd1 ba-- sqft236 Albion Rd #1812, Toronto, ON M9W 6A6For SaleMLS ID #W13612438, FOREST HILL REAL ESTATE INC.. TRREB
- C$395,0003 bd2 ba-- sqft1881 Jane St #303, Toronto, ON M9N 3S7For SaleMLS ID #W13573608, RE/MAX PARAMOUNT REALTY. TRREB
- C$399,9992 bd1 ba-- sqftRiver Ridge Condos, Toronto, ON M9N 3W5For SaleMLS ID #W13120772, FOREST HILL REAL ESTATE INC.. TRREB
- C$549,9992 bd2 ba-- sqft10 Wilby Cres #402, Toronto, ON M9N 0B6For SaleMLS ID #W13614176, HOMELIFE/MIRACLE REALTY LTD. TRREB
- C$450,0002 bd1 ba-- sqft3 Hickory Tree Rd #907, Toronto, ON M9N 3W5For SaleMLS ID #W13594256, RE/MAX WEST REALTY INC.. TRREB
- C$379,9003 bd2 ba-- sqft320 Dixon Rd Unit 1511, Toronto, ON M9R 1S8For SaleMLS ID #W13595522, HOMELIFE HEARTS REALTY INC.. TRREB
- C$299,0002 bd1 ba-- sqft1881 Jane St #401, Toronto, ON M9N 3S7For SaleMLS ID #W13613832, RE/MAX EXCEL REALTY LTD.. TRREB
- C$389,0001 bd1 ba-- sqft3 Hickory Tree Rd #1010, Toronto, ON M9N 3W5For SaleMLS ID #W13150788, AURA SIGNATURE REALTY INC.. TRREB
- C$359,9002 bd1 ba-- sqftWeston On The Humber, Toronto, ON M9N 0A2For SaleMLS ID #W13573918, SPECTRUM REALTY SERVICES INC.. TRREB
- C$392,0002 bd2 ba-- sqft10 Martha Eaton Way S #2107, Toronto, ON M6M 5B3For SaleMLS ID #W13412640, ROYAL LEPAGE VISION REALTY. TRREB
- C$472,0003 bd2 ba-- sqft234 Albion Rd #Penthouse 10, Toronto, ON M9W 6A5For SaleMLS ID #W13614056, RE/MAX WEST REALTY INC.. TRREB
- C$499,9003 bd2 ba-- sqft2088 Lawrence Ave W #609, Toronto, ON M9N 3Z9For SaleMLS ID #W12886006, PROPERTY.CA INC.. TRREB
- C$398,8002 bd1 ba-- sqft238 Albion Rd #102, Toronto, ON M9W 6A7For SaleMLS ID #W13568428, HOMELIFE/MIRACLE REALTY LTD. TRREB
- C$409,9002 bd2 ba-- sqft10 Martha Eaton Way #1702, Toronto, ON M6M 5B3For SaleMLS ID #W13456782, Royal LePage Security Real Estate. TRREB
- C$379,9003 bd2 ba-- sqft234 Albion Rd #610, Toronto, ON M9W 6A5For SaleMLS ID #W13546460, HOMELIFE/MIRACLE REALTY LTD. TRREB
- C$420,0002 bd1 ba-- sqft11 Wincott Dr #1104, Toronto, ON M9R 2R9For SaleMLS ID #W13575562, RE/MAX WEST REALTY INC.. TRREB
