Opportunity knocks! Sun-filled, bright, and spacious 4-bedroom executive home offering nearly 4,000 sq. ft. of finished living space and nestled on a quiet, family-oriented pocket in the highly desirable Clearview neighbourhood, offering access to top-rated schools including Oakville Trafalgar High School, James W. Hill Public School, and St. Luke Catholic Elementary School. Meticulously maintained by the same owners for over three decades, this home features a classic centre-hall layout with formal living and dining rooms, a convenient eat-in kitchen with quartz countertops and a glass subway tile backsplash, a breakfast area with a large window and walkout to the patio, and a spacious east-facing family room with a wood-burning fireplace.The elegant Scarlett O'Hara staircase adds timeless charm and character to the home. A convenient mudroom/laundry room with garage access completes the main level.Upstairs offers a spacious primary bedroom with a 4-piece ensuite and walk-in closet, along with three generously sized bedrooms, each with built-in closets. The finished basement features a large open-concept recreation area, a bedroom with a 4-piece semi-ensuite and walk-in closet-ideal for large family gatherings or extended family living.Excellent curb appeal with perennials and decorative trees, oversized driveway that can fit 6 cars, plus a private, fully fenced backyard offering plenty of space for children and pets to play. Ideal for summer entertaining and relaxing in a peaceful setting. Conveniently located near the QEW, 403, 407, Clarkson GO, shopping, and within walking distance of top-ranked primary schools.
Pending
C$1,399,000
2921 Caradoc Ln, Oakville, ON L6J 6W4
5beds
2,686sqft
Single Family Residence, Residential
Built in 1986
5,489 Square Feet Lot
$-- Zestimate®
C$521/sqft
C$-- HOA
What's special
Classic centre-hall layout
- 66 days |
- 10 |
- 0 |
Zillow last checked:
Listing updated:
Listed by:
Valeria Zhibareva, Salesperson,
RE/MAX REALTY ENTERPRISES INC
Source: ITSO,MLS®#: 40837437Originating MLS®#: Cornerstone Association of REALTORS®
Facts & features
Interior
Bedrooms & bathrooms
- Bedrooms: 5
- Bathrooms: 4
- Full bathrooms: 3
- 1/2 bathrooms: 1
- Main level bathrooms: 1
Other
- Features: Hardwood Floor, Walk-in Closet
- Level: Second
Bedroom
- Features: Hardwood Floor
- Level: Second
Bedroom
- Features: Hardwood Floor
- Level: Second
Bedroom
- Features: Hardwood Floor
- Level: Second
Bedroom
- Features: Broadloom, Walk-in Closet
- Level: Basement
Bathroom
- Features: 2-Piece
- Level: Main
Bathroom
- Features: 4-Piece
- Level: Basement
Bathroom
- Features: 4-Piece
- Level: Second
Bathroom
- Features: 4-Piece
- Level: Second
Breakfast room
- Features: Tile Floors
- Level: Main
Dining room
- Features: Hardwood Floor
- Level: Main
Family room
- Features: Fireplace, Hardwood Floor
- Level: Main
Kitchen
- Features: Tile Floors
- Level: Main
Living room
- Features: Hardwood Floor
- Level: Main
Mud room
- Description: Combined with laundry
- Features: Tile Floors
- Level: Main
Other
- Features: Broadloom, Open Concept
- Level: Basement
Recreation room
- Features: Broadloom, Open Concept
- Level: Basement
Heating
- Forced Air, Natural Gas
Cooling
- Central Air
Appliances
- Included: Water Heater Owned, Dishwasher, Dryer, Microwave, Refrigerator, Stove, Washer
- Laundry: Main Level
Features
- Central Vacuum
- Windows: Window Coverings
- Basement: Full,Finished
- Number of fireplaces: 1
- Fireplace features: Family Room, Wood Burning
Interior area
- Total structure area: 2,686
- Total interior livable area: 2,686 sqft
- Finished area above ground: 2,686
Property
Parking
- Total spaces: 7.5
- Parking features: Attached Garage, Asphalt, Private Drive Double Wide
- Attached garage spaces: 1.5
- Uncovered spaces: 6
Features
- Stories: 2
- Patio & porch: Patio, Porch
- Fencing: Full
- Has view: Yes
- View description: Garden, Trees/Woods
- Frontage type: West
- Frontage length: 98.43
Lot
- Size: 5,489 Square Feet
- Dimensions: 98.43 x 55.77
- Features: Urban, Highway Access, Library, Park, Playground Nearby, Public Transit, Quiet Area, Schools
Details
- Parcel number: 248970025
- Zoning: Rl5
Construction
Type & style
- Home type: SingleFamily
- Property subtype: Single Family Residence, Residential
Materials
- Brick
- Foundation: Concrete Perimeter
- Roof: Asphalt Shing
Condition
- 31-50 Years
- New construction: No
- Year built: 1986
Utilities & green energy
- Sewer: Sewer (Municipal)
- Water: Municipal
Community & HOA
Community
- Security: Carbon Monoxide Detector(s), Smoke Detector(s)
Location
- Region: Oakville
Financial & listing details
- Price per square foot: C$521/sqft
- Annual tax amount: C$6,869
- Date on market: 6/6/2026
- Inclusions: Central Vac, Dishwasher, Dryer, Microwave, Refrigerator, Stove, Washer, Window Coverings, Kitchen Aid Dishwasher As Is (It Is Never Been Hoocked Up Since It Was Purchased Brand New)
Price history
| Date | Event | Price |
|---|---|---|
| 6/26/2026 | Pending sale | C$1,399,000C$521/sqft |
Source: ITSO #40837437 Report a problem | ||
| 6/22/2026 | Contingent | C$1,399,000C$521/sqft |
Source: ITSO #40837437 Report a problem | ||
| 6/6/2026 | Listed for sale | C$1,399,000C$521/sqft |
Source: ITSO #40837437 Report a problem | ||
Public tax history
Tax history is unavailable.
Climate risks
Neighborhood: Clearview
Nearby schools
GreatSchools rating
No schools nearby
We couldn't find any schools near this home.
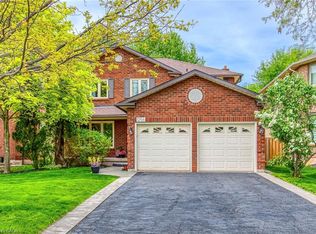
- C$1,575,0004 bd4 ba2.4k sqft1256 Greenwood Cres, Oakville, ON L6J6W2Sold
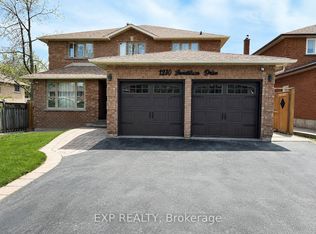
- C$1,9002 bd1 ba-- sqft1230 Jonathan Dr #BASEMENT, Oakville, ON L6J7H2For Rent
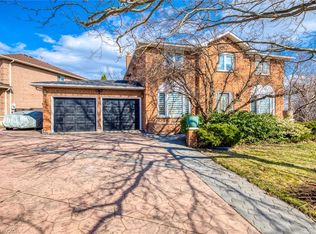
- C$1,885,0006 bd6 ba3.1k sqft2916 Sycamore St, Oakville, ON L6J7H6Sold
- C$1,499,9995 bd4 ba2k sqft2796 Tallberg Ct, Mississauga, ON L5J1T1For Sale

- C$1,660,0005 bd3 ba2.8k sqft2624 Fonthill Dr, Oakville, ON L6J6Y7Sold
- C$1,688,0004 bd4 ba-- sqft2935 Kingsway Dr, Oakville, ON L6J6R8For Sale
- C$1,380,0003 bd3 ba2k sqft2900 Arlington Dr, Oakville, ON L6J6R7Sold
- C$2,5003 bd1 ba-- sqft2706 Lundene Rd, Mississauga, ON L5J3Z1For Rent
Similar homes
- C$1,499,9995 bd4 ba2k sqft2796 Tallberg Ct, Mississauga, ON L5J 1T1For SaleMLS ID #40854349, Inna Balandina, Broker, Right at Home Realty. ITSO
- C$1,699,9905 bd4 ba3k sqft2442 Wynten Way, Oakville, ON L6J 7K9For Sale
 MLS ID #40854282, Valeria Zhibareva, Broker, RE/MAX Escarpment Realty Inc.. ITSO
 - C$1,429,9005 bd4 ba2.8k sqft4217 Schneider Ct, Mississauga, ON L5B 3N8For Sale
 MLS ID #40840360, Dirk Weitler, Salesperson, Royal LePage Real Estate Services Ltd.. ITSO
 - C$1,649,0005 bd4 ba2.8k sqft2425 Nichols Dr, Oakville, ON L6H 6T2For Sale
 MLS ID #40838179, Adrian Kiani Khalkhal, Salesperson, Right at Home Realty. ITSO
 - C$1,399,9994 bd3 ba2.7k sqft3377 Destination Dr, Mississauga, ON L5M 7W6For SaleMLS ID #40828797, Syed Rizvi, Broker, Re/Max GOLD REALTY INC. ITSO
- C$1,399,9994 bd4 ba2.8k sqft1098 Hepburn Rd, Milton, ON L9T 6X5For SaleMLS ID #40838843, Sandra Borea, Salesperson, RIGHT AT HOME REALTY BROKERAGE UNIT 36. ITSO
- C$1,495,0004 bd4 ba2.8k sqft1420 Derby County Cres, Oakville, ON L6M 4N8For SaleMLS ID #40849210, Thomas Pobojewski, Broker, ROYAL LEPAGE SIGNATURE REALTY. ITSO
- C$1,599,0004 bd3 ba2.3k sqft1154 Windrush Dr, Oakville, ON L6M 1T8For SaleMLS ID #40850699, Rachel Morgan, Broker, RE/MAX Escarpment Realty Inc.. ITSO
- C$1,399,0007 bd4 ba2.8k sqft6366 Millers Grv, Mississauga, ON L5N 3M7For SaleMLS ID #40834651, Scott Benson, Salesperson, Real Broker Ontario Ltd.. ITSO
- C$1,550,0004 bd3 ba2k sqft1025 Vanier Dr, Mississauga, ON L5H 4B2For SaleMLS ID #40846716, Peijie Mark Zhou, Salesperson, Right at Home Realty. ITSO
- C$1,488,0004 bd4 ba3k sqft5640 Turney Dr, Mississauga, ON L5M 4Y9For SaleMLS ID #40851527, Brooke Hicks, Broker, Royal LePage Burloak Real Estate Services. ITSO
- C$1,349,0004 bd3 ba2.4k sqft3043 Vanderbilt Rd, Mississauga, ON L5N 4W8For SaleMLS ID #40837087, Nick Daymond, Salesperson, Keller Williams Edge Realty. ITSO
- C$1,375,0004 bd5 ba2.4k sqft6769 Gracefield Dr, Mississauga, ON L5N 6T5For SaleMLS ID #40849714, Aaron Fierling, Salesperson, Flux Realty. ITSO
- C$1,620,0004 bd4 ba3k sqft2152 Grand Ravine Dr, Oakville, ON L6H 6B3For SaleMLS ID #40841613, Jake Nicolle, Salesperson, REAL BROKER ONTARIO LTD BROKERAGE 1800R. ITSO
- C$1,349,0005 bd4 ba2.4k sqft1613 Northmount Ave, Mississauga, ON L5E 1Y9For SaleMLS ID #40842850, Julie Truong, Salesperson, RE/MAX REALTY ENTERPRISES INC. ITSO
- C$1,565,0005 bd3 ba2.4k sqft2261 Grouse Ln, Oakville, ON L6M 3Z8For SaleMLS ID #40845546, Rina Di Risio, Salesperson, Royal LePage Real Estate Services Ltd.. ITSO
- C$1,299,0004 bd4 ba1.6k sqft4107 Rolling Valley Dr, Mississauga, ON L5L 2J1For SaleMLS ID #40838070, Sean Hanlon, Salesperson, Royal Lepage Real Estate Associates. ITSO
- C$1,389,0005 bd4 ba2.6k sqft3277 Folkway Dr, Burlington, ON L7M 3J2For SaleMLS ID #40836226, Rob Golfi, Salesperson, RE/MAX Escarpment Golfi Realty Inc.. ITSO
- C$1,345,0004 bd4 ba2.2k sqft6343 Alderwood Trl, Mississauga, ON L5N 6X1For SaleMLS ID #40840333, Sean Hanlon, Salesperson, Royal Lepage Real Estate Associates. ITSO
- C$1,699,0004 bd3 ba2.9k sqft5172 Hidden Valley Ct, Mississauga, ON L5M 3P1For SaleMLS ID #40853630, Kyle Guthro, Salesperson, RE/MAX Escarpment Realty Inc.. ITSO
