Welcome to this stunning detached home situated on a premium corner lot in the highly sought-after Clearview Oakville neighbourhood. This spacious property offers a rare combination of privacy, ample outdoor space, in a prime location just minutes from top-rated schools(Oakville Trafalgar High School, St. Luke Catholic/James W. Hill PS) , parks, and the great walking trails . As you approach this home, you'll be greeted by its attractive curb appeal, with beautifully landscaped gardens and a spacious extended driveway leading to a double car garage. The home boasts approximately 5000 sq feet of living space, an open concept layout with sun-filled rooms, hardwood floors, and high-end finishes throughout. The kitchen is a chefs dream, featuring modern appliances, plenty of counter space and a walk out to a large deck perfect for enjoying dinners and parties. The adjoining living and dining areas are ideal for entertaining with ample space and natural light, while the cozy family room offers a relaxing space to unwind by the gas fire place. Upstairs, you'll find four generous bedrooms, including a luxurious master suite with a walk-in closet and a spa-like ensuite bath. The finished basement provides additional living space with potential rental income, equipped with two bathrooms, two bedrooms, kitchen, separate laundry and a basement walk out with large windows that fill the space with natural light. With easy access to major highways and public transportation, this home offers both tranquility and convenience. Don't miss your chance to own this exceptional corner lot in East Oakville! Reach out for more information.
Sold for $1,885,000
C$1,885,000
2916 Sycamore St, Oakville, ON L6J 7H6
6beds
3,130sqft
Single Family Residence, Residential
Built in ----
0.25 Acres Lot
$-- Zestimate®
C$602/sqft
C$5,595 Estimated rent
Home value
Not available
Estimated sales range
Not available
Not available
Owner options
List your home for rent
C$5,595/mo
Rent Zestimate®
Find your next renter with Zillow Rental Manager. Plus, with online applications, you can quickly screen prospective tenants – for free.
C$5,595/mo
Rent Zestimate®
Refinance and save
C$7,969/mo
Est. payment
Refinancing to a lower rate could help reduce your monthly payments and save thousands over the life of the loan.
C$7,969/mo
Est. payment
Explore your selling options
Work with a Zillow partner agent
Leverage their expertise and Zillow's premium Showcase listings to get your home seen by more buyers.
Get startedList with your own agent
Get your home in front of millions of buyers by listing it on Zillow.
Learn how to do itSell it yourself
Take full control of how buyers see your home on Zillow by listing For Sale by Owner (FSBO).
List your homeWhat's special
Zillow last checked:
Listing updated:
Listed by:
Alex Vanderlaan, Salesperson,
RE/MAX Hallmark Alliance Realty,
Peter He, Broker,
RE/MAX Hallmark Alliance Realty
Source: ITSO,MLS®#: 40712305Originating MLS®#: Cornerstone Association of REALTORS®
Facts & features
Interior
Bedrooms & bathrooms
- Bedrooms: 6
- Bathrooms: 6
- Full bathrooms: 5
- 1/2 bathrooms: 1
- Main level bathrooms: 2
Other
- Features: 4-Piece, Ensuite, Walk-in Closet
- Level: Second
Bedroom
- Level: Second
Bedroom
- Level: Second
Bedroom
- Level: Second
Bedroom
- Level: Lower
Bedroom
- Level: Lower
Bathroom
- Features: 4-Piece
- Level: Main
Bathroom
- Features: 2-Piece
- Level: Main
Bathroom
- Features: 5+ Piece
- Level: Second
Bathroom
- Features: 3-Piece
- Level: Basement
Bathroom
- Features: 4-Piece
- Level: Basement
Other
- Features: 4-Piece
- Level: Second
Kitchen
- Level: Main
Other
- Level: Lower
Heating
- Forced Air
Cooling
- Central Air
Appliances
- Included: Water Heater Owned, Built-in Microwave, Dishwasher, Dryer, Hot Water Tank Owned, Range Hood, Refrigerator, Washer
- Laundry: Lower Level, Main Level
Features
- Central Vacuum, In-Law Floorplan
- Basement: Separate Entrance,Walk-Out Access,Full,Finished
- Number of fireplaces: 1
Interior area
- Total structure area: 3,130
- Total interior livable area: 3,130 sqft
- Finished area above ground: 3,130
Property
Parking
- Total spaces: 8
- Parking features: Attached Garage, Private Drive Double Wide
- Attached garage spaces: 2
- Uncovered spaces: 6
Features
- Patio & porch: Deck
- Exterior features: Private Entrance
- Frontage type: East
- Frontage length: 122.38
Lot
- Size: 0.25 Acres
- Dimensions: 122.38 x 89.11
- Features: Urban, Highway Access, Park, Playground Nearby, Public Transit, Quiet Area, Schools
Details
- Parcel number: 248970166
- Zoning: RL5
Construction
Type & style
- Home type: SingleFamily
- Architectural style: Two Story
- Property subtype: Single Family Residence, Residential
Materials
- Brick
- Foundation: Poured Concrete
- Roof: Asphalt Shing
Condition
- 31-50 Years
- New construction: No
Utilities & green energy
- Sewer: Sewer (Municipal)
- Water: Municipal
Community & HOA
Location
- Region: Oakville
Financial & listing details
- Price per square foot: C$602/sqft
- Annual tax amount: C$8,611
- Date on market: 6/4/2025
- Inclusions: Built-in Microwave, Central Vac, Dishwasher, Dryer, Hot Water Tank Owned, Range Hood, Refrigerator, Washer, All Electronic Light Fixtures, All Basement Appliances, Basement Washer And Dryer.
- Exclusions: Curtains Negotiable
Price history
| Date | Event | Price |
|---|---|---|
| 9/3/2025 | Sold | C$1,885,000C$602/sqft |
Source: ITSO #40712305 Report a problem | ||
Public tax history
Tax history is unavailable.
Neighborhood: Clearview
Nearby homes
- C$1,399,0005 bd4 ba2.6k sqft2921 Caradoc Ln, Oakville, ON L6J6W4Pending

- C$1,575,0004 bd4 ba2.4k sqft1256 Greenwood Cres, Oakville, ON L6J6W2Sold
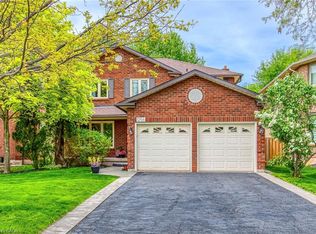
- C$4,7005 bd4 ba-- sqft1119 Privet Pl, Oakville, ON L6J7J6For Rent

- C$2,5003 bd1 ba-- sqft2706 Lundene Rd, Mississauga, ON L5J3Z1For Rent
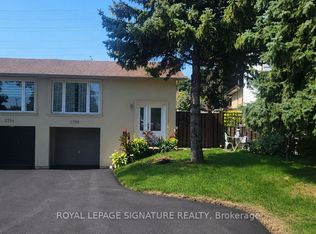
- C$1,660,0005 bd3 ba2.8k sqft2624 Fonthill Dr, Oakville, ON L6J6Y7Sold
- C$775,0004 bd2 ba1.2k sqft2698 Lundene Rd, Mississauga, ON L5J3Z1Sold
- C$1,915,0005 bd5 ba3.1k sqft2764 Rosewood Ln, Oakville, ON L6J7M3Sold
- C$1,4004 bd1 ba-- sqft2776 Teak Cres ROOM 1, Oakville, ON L6J7M4For Rent
Nearby schools
GreatSchools rating
No schools nearby
We couldn't find any schools near this home.
- Ontario
- Halton Regional Municipality
- Oakville
- L6J 7H6
- Clearview
- 2916 Sycamore St
Nearby cities
Nearby neighborhoods
Nearby zip codes
Other Oakville Topics
